To avoid these ads, REGISTER NOW!

Wall height with 2x6 questions

dlc

Well-known member
Joined
Nov 17, 2008
Messages
943
Location
Northwest NC
I'm starting the garage soon and have a few questions. The garage is going to be 24x32. The walls will be 12' 2x6 on top of 8" block two high. The rafters are "room in attic" storage with the bottom and top pieces made from 2x10s. The rafters are pretty heavy which has me questioning the height/strength of the walls. The walls as I mentioned are made from 2x6s 12' high on 16" center. Will the walls be sufficient to support the weight of the rafters? There will be osb on the inside and outside of the walls. Should I double the 2x6s every so often to help strenghten them or am I just worrying too much?
 
Last edited:
To avoid these ads, REGISTER NOW!

holdover

Well-known member
Joined
Feb 15, 2011
Messages
750
Location
VA
pretty stout roof/ storage area. The 2 X 6 should be strong enough unless you are going to store tanks in the loft. If you wanted to strenghten the walls do the 2 X 6 12" OC
 

ForceFed70

Well-known member
Joined
Apr 27, 2010
Messages
3,441
Location
BC, Canada
No problem with 2x6 16" OC. If it can hold a 3 story house, it will hold your attic.

I'm in the process of framing my 32x40 garage and I'm also using attic trusses. I'm going 24" OC and I'm still not worried about it.
 

tfi racing

Well-known member
Joined
Apr 19, 2008
Messages
2,907
Location
Cedar,BC
Believe or not,you could likely pass code with 2x4's,but who would want to?You will be fine with 2x6's but with them being over 10' long you will be required to put in horizontal blocking,at least that's the case in these parts.
 

slimpickins

Well-known member
Joined
Mar 27, 2011
Messages
2,404
Location
Canada
I'm no expert on this but here's my 2 cents for what I'd be looking at if I were in your shoes: I don't think you have a problem with the walls at all, assuming proper building techniques of course (double top plate, proper cross bracing for the bottom chords, and truss/rafters should be on top of the 2x6's as well.) The 2 x 10 bottom chord of the trusses sounds a bit small for a 24 ft. span. However, if the trusses are engineered, then you should go with the engineering specs for the load rating for the floor of the room in attic. Some of these room in attic plans are not designed as living space and there is a difference between live load and dead load (storage).
 

Marty256

Well-known member
Joined
Aug 26, 2007
Messages
170
Location
Central NJ
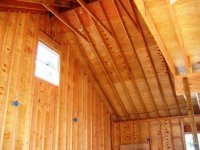
2X6 12" OC center section 20' high open space manufactured center beam with 2X10 roof rafters.
 

Attachments

  • IMG_2525.JPG
    IMG_2525.JPG
    55.2 KB · Views: 121

blkhonda1991

Well-known member
Joined
May 20, 2008
Messages
608
Location
Connecticut
No problem with 2x6 16" OC. If it can hold a 3 story house, it will hold your attic.

I'm in the process of framing my 32x40 garage and I'm also using attic trusses. I'm going 24" OC and I'm still not worried about it.

its a bit different using an 8' stud vs a 12' stud in terms of how much weight they will bear before failure, the 12' studs will definitely need lateral bracing so they dont snap like a toothpick
 
To avoid these ads, REGISTER NOW!

twostory

Well-known member
Joined
Dec 23, 2005
Messages
554
Location
Duluth, Georgia
I have 12 ft 2x6 walls 16"oc, for the first story.

A full second story, then attic trusses on top of that.

You are well within spec. Do add blocking about half way up the wall (as TFI_Racing suggested)
 

FJ 432

Well-known member
Joined
Aug 2, 2010
Messages
3,736
Location
Littleton Colorado
You might want to consider 12" OC. I built 14' walls (almost the same with your block) and my engineer said you should be fine with 16" OC but it was the windy side of my house. I went with 12" OC. I believe mine was overkill and the price was a little higher. Thought about pre-laminate material and that was crazy money!
 

nate379

Banned
Joined
Feb 2, 2009
Messages
7,279
Location
Palmer, AK
We get 70-80mph winds out here every winter and I have never see or heard of someone doing a 12" oc wall. Some places are built 24" oc still even.
 

ForceFed70

Well-known member
Joined
Apr 27, 2010
Messages
3,441
Location
BC, Canada
its a bit different using an 8' stud vs a 12' stud in terms of how much weight they will bear before failure, the 12' studs will definitely need lateral bracing so they dont snap like a toothpick

My garage will have 12' walls. You don't need bracing, the sheathing will do that for you.

Code in my area is 12' and under needs no bracing, over 12' and it must be engineered (engineer would call for bracing).

I'm sure that blocking is a good idea but it doesn't really add much strength so long as the sheating is properly fastened.
 

Full Size 66

Well-known member
Joined
Jan 1, 2009
Messages
298
Location
Wa.
I am building a 28x32 with 15'6" walls and all 2x6 framing. I was advised that 16 OC was more than enough for snow and wind load. My trusses are not for attic storage as it is a low pitch roof. Trusses however are designed and built with a planed load rating. These ratings are for your safety as much as the strength of the building. If you order trusses they will be happy to do the math for you and get whatever you want...
 
To avoid these ads, REGISTER NOW!
Top Bottom