Couple of pictures showing some of my new subfloors installed -- This is the Warmboard S. It's an aluminum covered T&G plywood w/ the tubing tracks - it's thicker vs typical around 1 1/8". you can see the stack in the one picture. The tubing just slips into the groves and the wood floor will be installed directly on top. The AL transfers the heat evenly over the panel -- it makes for a very responsive floor with very even temps. The floors are rock solid. Requires a layout from Warmboard and some thinking on the job site. I have used on a few projects -- this is part of an 1870's stone building that I'm fully gut rehabbing. Will be using it for heat in 1/2 of my studio as well once the house is finished .... if I have any $$

You are using an out of date browser. It may not display this or other websites correctly.
You should upgrade or use an alternative browser.
You should upgrade or use an alternative browser.
Warmboard Radiant Subfloors
- Thread starter yeldogt
- Start date
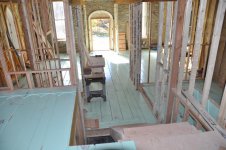

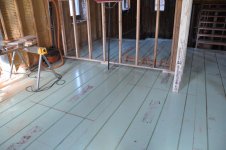
Nicely done! I've talked to a lot of heating contractors about this system. I've not installed it myself. I did use the Uponor channeled floor on my last homes bathrooms, but the Warmboard looks really nice. What I heard from guys is that precision is key to success on this. That means from the blueprint on through to the meatheads doing the framing. Any floor plan change orders have to be really detailed as to nailing pattern. I think that once the tubing is installed that I would pressurize it and add some oil of wintergreen or peppermint to the piping. That way if the tubing is holed you know it and can repair it. That worked for me on a couple jobs. Good luck with it and really well done.
Randy in Maine
Well-known member
What size of tubing does it use? Looks nice!!!
Warmboard uses 1/2" barrier PEX. Did my first project with it back in the early 00's -- one large great room - at that time they only specified PEX/AL/PEX be used -- today they have a wider list. My next two projects were two story additions -- still straightforward. I used AL on those and I will on this as well. Like anything -- there is a learning curve ..... you have to think it out .. and warmborad does the layout. My goal here was to keep things simple -- have learned after doing radiant on my projects that simple is better. The wood floor will be installed directly on top and you can see the tubes as it goes down ... the danger is to make sure no one drills or screws from under the floor
The lowest level in this building is concrete -- we used Viega PEX in the concrete 6" separation. I'm also going to use extruded plates on the one floor that I'm not replacing. They have about 6 different tile strategies ... not much tile in this project.
House will have a full ducted system as well.
The lowest level in this building is concrete -- we used Viega PEX in the concrete 6" separation. I'm also going to use extruded plates on the one floor that I'm not replacing. They have about 6 different tile strategies ... not much tile in this project.
House will have a full ducted system as well.
I haven't used the warmboard but have used some of the other types, make sure you vacuum out the grooves carefully before laying the tube in. Make sure you have a spot for a floor sensor for each stat so you can use a stat with floor temp sensing if you want, it's a PITA to get a sensor in a good spot later.
I haven't used the warmboard but have used some of the other types, make sure you vacuum out the grooves carefully before laying the tube in. Make sure you have a spot for a floor sensor for each stat so you can use a stat with floor temp sensing if you want, it's a PITA to get a sensor in a good spot later.
Since the Warmboard is fully covered with a smooth painted AL sheet -- it's easy to clean up.
The warmboard being low mass has less of a need for a floor thermostat
My plan is to use a condensing boiler with outdoor reset -- unfortunately with both high mass concrete (lower level) and the low mass (warmboard & extruded plates) need to at least plan for more than one (1) temp H20. that requires a more complex boiler.
The controls can get overly complicated and often gain you very little. Have seen situations where there are zones all over the place -- floor sensors everywhere. often little is gained. I do like floor sensors in high mass situations ....to act as a high limit -- especially when a room gets sun.
TTA89
Well-known member
***bumping an old thread***
My wife and I bought an 1877 building in northern NH and it needs a full reno including a basement slab poured and the first floor retail space subfloor redone. It's 2 stories with a full basement and an apartment on the top that we plan to live in. We will also run a retail store space on the 1st floor and want the heating system done right. I love that warmboard does all the engineering giving our architect and contractor full plans for install.
Any other experience since 2017 with Warmboard? Yes, it costs $$$ but seems to take the guesswork out of having a complete multizone zoned working system that has a shot at being energy efficient. The only heating source we have is propane. I have not reached out to them yet, just looking for people with first hand experience first.
My wife and I bought an 1877 building in northern NH and it needs a full reno including a basement slab poured and the first floor retail space subfloor redone. It's 2 stories with a full basement and an apartment on the top that we plan to live in. We will also run a retail store space on the 1st floor and want the heating system done right. I love that warmboard does all the engineering giving our architect and contractor full plans for install.
Any other experience since 2017 with Warmboard? Yes, it costs $$$ but seems to take the guesswork out of having a complete multizone zoned working system that has a shot at being energy efficient. The only heating source we have is propane. I have not reached out to them yet, just looking for people with first hand experience first.
fitter30
Well-known member
Well design radiate system water temp runs 5-10° over thermostat setpoint and wood floors max temp 85° but need to check with manufacturer. Taco make a line of pumps that use ecm motors e series very energy efficient.
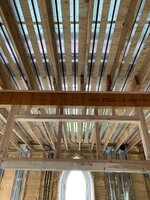
Warmboard will do the panel layout for you ..... This project is a stone church that will be a residence for us. Just about done -- yes -- crazy how long it has been. The stone walls of the church remained untouched -- most of the interior was gutted only leaving what became the living room up in the rafters. It has a new addition on the back. We poured a new white concrete slab in the addition and into part of the church -- this has 1/2 Pex installed. The Warmboard S everywhere else except one place -- used heavy plates w/ 11 loops of 3/8" pex for the single large floor that stayed on level 4 for the living room. It's 5 levels and about 4500sf. I had Warmboard lay it out so we could hold off putting down the pipe until late in the project. If you see in the pictures ... it's open and the few spots where I have interior walls crossing the pipe I have the walls studs lifted so we could pass the pipe under. The new floors, walls and stairs sit on the slab and don't use the stone walls for support. Go to the Warmboard site -- they show new building where you just put the Warmboard down and build the interior partitions on top. It all depends on what you are doing and how you want the heat. Zoning is often not really necessary ... but, it can be easily done with a bit more work with layout and equipment. In my case it worked out to zone -- also since I was not sure how it was all going to work with such an odd space -- we did more room by room zoning ..... it's running now all together without any zoning and the only thing that is using the zoning is a loft all the way at the top of the space ... it's getting the warmest and needs the zone to go off (funny before the radiant -- it was the coldest) So we did a lot of work and worry and like most radiant -- having the whole space running works best. This may change when everything is in place and we are living there.
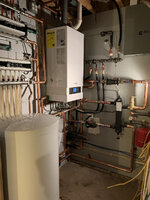
Warmboard now has a Warmboard built boiler and they can go even further with the layout/ design and equipment -- plug and play. In my case I wanted an indirect water tank for hot water and the Warmboard boiler was just for the heat. In my case using a Viessmann 200 boiler and Cross manifolds was best for me. I used three cross manifolds and one odd one for the 11 loop 3/8 plates. That was a zone valve for that manifold only. The Cross manifolds look expensive upfront until you price out all the parts to do another way -- manifolds/ heads and transformers add up -- with Cross it's all included with easy thermostat connections. Since I mapped it out for zoning and I have all the parts and we wired everything -- I'm going to install all the parts. So we will have over kill zoning. One thing about Warmboard -- get the AL Pex from them. It's no more money and it will be the correct size and they give you an install kit -- it may seem illogical ... but the Al Pex is much easier to install ... much. It stays in place and does flop around and fight you. Here is a couple more pictures -- matching up to some of the earlier ones. The floors are all white oak 8" to 14" wide -- I wanted that look in the house and with Warmboard doing wide not an issue. Warmboard is also very responsive and the thick Al top really spreads the heat out
Warmboard now has a Warmboard built boiler and they can go even further with the layout/ design and equipment -- plug and play. In my case I wanted an indirect water tank for hot water and the Warmboard boiler was just for the heat. In my case using a Viessmann 200 boiler and Cross manifolds was best for me. I used three cross manifolds and one odd one for the 11 loop 3/8 plates. That was a zone valve for that manifold only. The Cross manifolds look expensive upfront until you price out all the parts to do another way -- manifolds/ heads and transformers add up -- with Cross it's all included with easy thermostat connections. Since I mapped it out for zoning and I have all the parts and we wired everything -- I'm going to install all the parts. So we will have over kill zoning. One thing about Warmboard -- get the AL Pex from them. It's no more money and it will be the correct size and they give you an install kit -- it may seem illogical ... but the Al Pex is much easier to install ... much. It stays in place and does flop around and fight you. Here is a couple more pictures -- matching up to some of the earlier ones. The floors are all white oak 8" to 14" wide -- I wanted that look in the house and with Warmboard doing wide not an issue. Warmboard is also very responsive and the thick Al top really spreads the heat out
Attachments


kj_mustang
Well-known member
Love old stone church/school building conversions. 
Are you looking at the "S" or the "R" -- there are no other products like the S. there are competing products to the R .***bumping an old thread***
My wife and I bought an 1877 building in northern NH and it needs a full reno including a basement slab poured and the first floor retail space subfloor redone. It's 2 stories with a full basement and an apartment on the top that we plan to live in. We will also run a retail store space on the 1st floor and want the heating system done right. I love that warmboard does all the engineering giving our architect and contractor full plans for install.
Any other experience since 2017 with Warmboard? Yes, it costs $$$ but seems to take the guesswork out of having a complete multizone zoned working system that has a shot at being energy efficient. The only heating source we have is propane. I have not reached out to them yet, just looking for people with first hand experience first.
The new fully contained "heating plant" setup they have is really slick .... boiler pre plumbed with quality equipment and all the controls integrated. WB gave it a lot of thought -- making it mostly wireless is an interesting addition. Can't figure out why they don't have the simple control and T's to allow for an indirect water tank. I'm sure the equipment is expensive and there is no may to make hot water
Last edited:
This one is a special project ... lots of details. Have so much $$ and time in it that finishing it is like climbing to the top of a mountain. Have to get there.You do nice work!