To avoid these ads, REGISTER NOW!

Water getting into garage and basement behind concrete steps

mrpowderkeg

Well-known member
Joined
Dec 9, 2008
Messages
776
Location
Bismarck North Dakota
My house is pretty new, but I've noticed a problem from day one, when the wind blows and we have a storm, the water gets blown into the corner of my front steps, and then I have water that gets into the garage by the sill plate and into the basement as well, all this is behind the front concrete steps. I have attached a photo with the problem area marked off in red, also included in the photo is the wife working on some landscaping, maybe this will help in getting some responses? :dunno:

How would a person go about fixing this problem? I though about pulling the j channel and the first two pieces of siding off so that I could see if their is any measureable gap between the steps and the house wall, then if their is, install a backer of rope about 1/2 inches deep into the gap, and fill with a butyl rubber sealer. My other idea is to have a stainless steel flashing made that fits under the j channel, and completly seal that to the house wall and the concrete steps, and have the house wrap over the top of the flashing.

Since concrete steps are common, I thought I would see if someone has had this problem, or has any solutions or ideas for me. Atta
 

Attachments

  • front steps.jpg
    front steps.jpg
    90.7 KB · Views: 200
To avoid these ads, REGISTER NOW!

Fueler

Well-known member
Joined
Jun 22, 2006
Messages
1,620
Location
Urbana, IL
I have a full basement home built in the late 50s, They missed a few tricks we now take for granted. As such I have become well versed in water abatement.
Start on the outside.
1: Upper right in the gutter corner. Is there a diverter plate up there to guide the water coming down the crease left and right into the gutter? If not, get one. 3 bucks at Menards

2: Downspout to the left of the porch. Where does it go? If dumping close to the hose get those corrugated tubes and get the water away from the house.
Do this with all downspouts.

3: Grading: Is the ground fairly flat near the walls? Get it regraded to slope away from the home.

4: Definitely check the porch with a long level. If it leans toward the home instead of the yard that's a big deal.

The thing is ...water travels. Your leak may not be coming from directly overhead. Just fun things you learn the hard way by being a home owner.

Not saying the wind isn't your main issue as I also learned that the wind somehow affects the water table beneath us. No idea how, just is.

If this was a developer neighborhood and some of the other homes have the same layout, check with them to see if they have the same issue. A lot of loudly barking buyers may get something corrected.

Beyond that easy stuff I can get into what worked in the basement to dry mine up. Seems like your new home builder missed the modern water proofing and tiling tricks also or just low bid the job. Probably the latter.
 
Last edited:

pstnbly

Well-known member
Joined
Jul 20, 2010
Messages
766
Location
So. Vermont
In about 10 years that whole wall behind the steps is going to be rotten., and how do you replace the siding trapped behind there. Whoever came up with that entry detail is a real rocket surgeon.
 

jkwilson

Well-known member
Joined
Dec 5, 2012
Messages
758
Location
SW Indiana
The answer you won't like is that those steps against a wooden wall are a bad idea and need to come out.
 

wssix99

Well-known member
Joined
Mar 2, 2011
Messages
5,165
Location
Chicago, IL
^ Same here. If the wall on the side of the steps is made of wood, then you have big issues. The water in the garage is just the canary in the coal mine.

The way the siding is run - all the way up to the concrete creates another problem. (I'm pretty sure the manufacturer gives guidance to keep that away from the "ground.") There's no way to reliably seal that area where the wall meets the concrete.

Assuming that replacing the entire wall is not an option... I'd start by trimming the siding and J-Channel away from the concrete steps. (And the wall that the door is on, while you are at it.) I'd then put some metal flashing behind the siding, running down between the wall and the concrete steps. From there, you can use a proper sealant to seal the concrete to the flashing and keep eyes on it, so it can be maintained.
 
To avoid these ads, REGISTER NOW!

MagKarl

Well-known member
Joined
Oct 15, 2012
Messages
684
Location
Olympia, WA
Same sort of problem happened to me at my old house, they poured the concrete porch up against the siding. In my case it was LP and eventually rotted because it never dried.

I agree with the others that you need to flash and seal the area on top.
 

zak77

Well-known member
Joined
Sep 18, 2014
Messages
1,356
Location
Monson, MA
I had a somewhat similar situation with my house but my fix was relatively easy. I only have 1 step up to my front "stoop" where a concrete slab was poured over a concrete foundation to support it. Well the builder sided the house then poured the slab right up against the vinyl siding but they didn't pitch it enough to prevent water from flowing towards the house. Luckily it was only the slab that needed replacing but in your case, the stairs are a solid pour. When I ripped out the slab I found some rot behind it but nothing bad. So I put ice and water barrier up against the sheathing then poured a new slab with the correct pitch away from the house. Then resided the area around the slab. In your case at least they sided around the slab so I'd probably go with your ideas regarding flashing. You don't have to use stainless, aluminum will work just fine. Use a good quality silicone to seal the flashing to the concrete, such as Geocel.
 
OP
M

mrpowderkeg

Well-known member
Joined
Dec 9, 2008
Messages
776
Location
Bismarck North Dakota
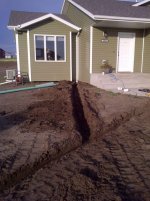
The concrete is poured up against the wood wall, they did use some sort of plastic or water proofing barrier, but for some reason it's not doing it's job. The gutters are taken care of, they go to a 4 inch underground pipe and empty out into the middle of the yard, this picture was taken after the pipe was installed, this system works really well so far. I've attached a picture of the trench that was dug with the bobcat pallet forks pushed together.

I know it's the wind blowing back the water, I removed the soffit and did a hose test. In addition, we had two storms, the first one had 70 mph winds, that blew water up into the are and I had to take action with some towels to stop the inflow. The second storm we knew was coming, I protected the area on the outside with some gorilla tape, and put some heavy large stuff in that area to block the wind. This storm produced 90mph winds in our area, blowing directly onto the leakage area, and did some major damage to the community. The basement and leakage was dry. I have a friend who is bending up some stainless steel flashing for it, I will install it with some butyle rubber sealer on the concrete side and the wall side, and the house wrap will go over the flashing. I think this will do the trick, I'll take pictures as I do this project.
 

Attachments

  • gutter pipe.jpg
    gutter pipe.jpg
    117.6 KB · Views: 64

wssix99

Well-known member
Joined
Mar 2, 2011
Messages
5,165
Location
Chicago, IL
The concrete is poured up against the wood wall, they did use some sort of plastic or water proofing barrier, but for some reason it's not doing it's job.

Do you have a picture of this or is it hidden behind the siding? Maybe water is getting behind that barrier?

Even with the plastic, I would expect the siding to be off the concrete and to see metal flashing installed to make the transition from the siding to the plastic barrier.

I wonder if the barrier wraps the wall and doesn't extend below the garage slab? If so, water could wick down the plastic and under your sill plate.
 
OP
M

mrpowderkeg

Well-known member
Joined
Dec 9, 2008
Messages
776
Location
Bismarck North Dakota
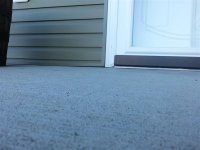
I snapped some closer pictures. Concrete steps like this are the standard here in my state, for a long time, lots of homes in the 20s and up with them. From what I can tell, it looks like they just used some heavy plastic behind the steps as a water barrier. I'll have more pics when I take it apart this weekend.
 

Attachments

  • st1.jpg
    st1.jpg
    52.5 KB · Views: 42
  • st2.jpg
    st2.jpg
    45.8 KB · Views: 44
  • st3.jpg
    st3.jpg
    64.8 KB · Views: 41
Last edited:

CNGsaves

Well-known member
Joined
Sep 26, 2012
Messages
13,233
Location
KS and OK
OP . . . how about close-up picture of siding up on roof that has that small overhang. I'm seeing NO FLASHING up there. You'll have rotten wood up there before too long as well.

I'd bet same half-**** work was done on your porch with concrete right next to wood. Another risk . . . . . termites are going to love that wet wood right next to soil. :sad:

You may need to be creative in your cure of porch problem and install row of cosmetic half-thickness bricks along that joint to create permanent seal and have method for flashing behind siding that would direct water out over the row of "bricks" along the house.

Good luck as there are likely more hidden "gems" in your new house.
 
OP
M

mrpowderkeg

Well-known member
Joined
Dec 9, 2008
Messages
776
Location
Bismarck North Dakota
Well I found the problem, once I removed the siding, the first thing I noticed was the house wrap was half *** installed, next, the water barrier did not go up high enough, looks like they just used tar paper. I sealed the small gap with some sealer, then I installed some stainless steel flashing that made a water proof transition from the wall to the concrete, water now cannot ger behinf the flashing, and it cannot blow under it. I topped it off with some properly installed house wrap, and then reinstalled the siding. I will have some photos of it on Monday.
 
To avoid these ads, REGISTER NOW!
Top Bottom