
MAK
Well-known member
I’m finally getting close to having a new garage under roof after several years of talking about it and trying to find a way to make it happen. Over a year ago after drawing up plans, meeting with contractors and getting quotes, I got shot down by the county health department which would not sign-off on a building permit to add a garage next to our existing home. They claimed I needed to have an “alternative” site for replacing our septic system should it ever fail. For some reason it didn’t matter that the proposed garage would be installed where there was already an existing concrete driveway or that there are many other ways to deal with failed septic systems. Regardless I finally gave up the fight and moved on to plan B.
Actually I thought it would be quite a few years before we either moved or built a vacation home but things fell together last year after we purchased some property I had been looking at. I found 4 acres surrounded on all sides by national forest in an area of North Georgia that we always liked. One of the backpacking trails my son and I had hiked quite a few times passes within a couple hundred yards, good deer and turkey hunting right out the back, and lots of trout fishing spots within a couple miles. Never thought I would have to build another house to get a garage for my hobbies but this gets us the mountain retreat we had talked about in addition for a space for me to do some restoration work and woodworking.
The actual cabin is going to be larger than what we would have probably built otherwise but I wanted the garage big enough for a couple cars and for some woodworking equipment in the back. The parking area of the basement is not as deep as I would have liked at only 21’ but there’s plenty of room for me to build an additional free-standing garage later. Width is 26’ and overall depth is 40’. The 1st floor will have a living area with vaulted ceiling to a loft along the back. 2 small bedrooms on the 1st with a master on the 2nd.
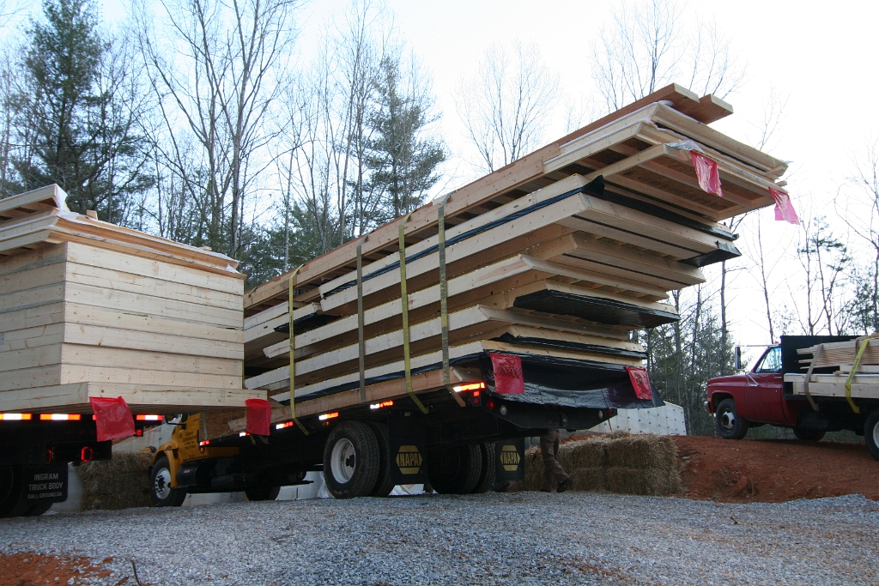
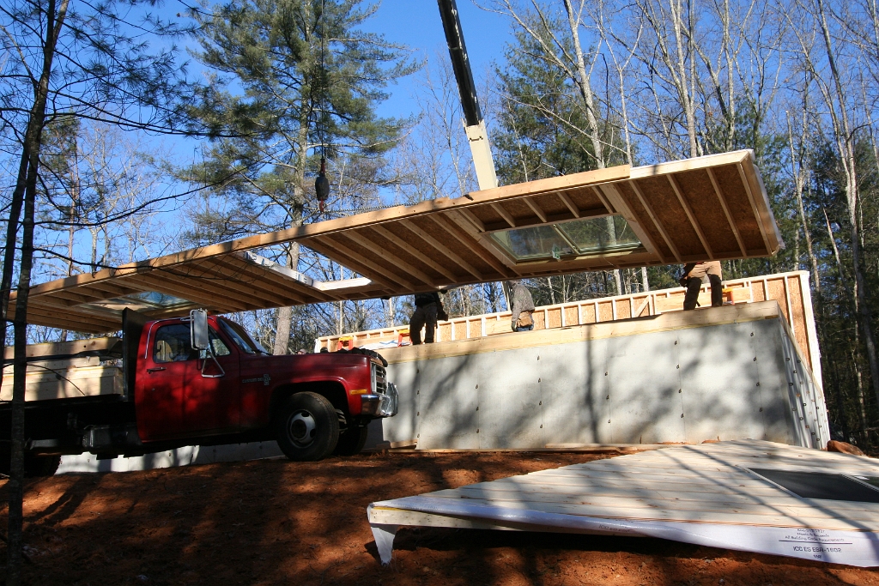
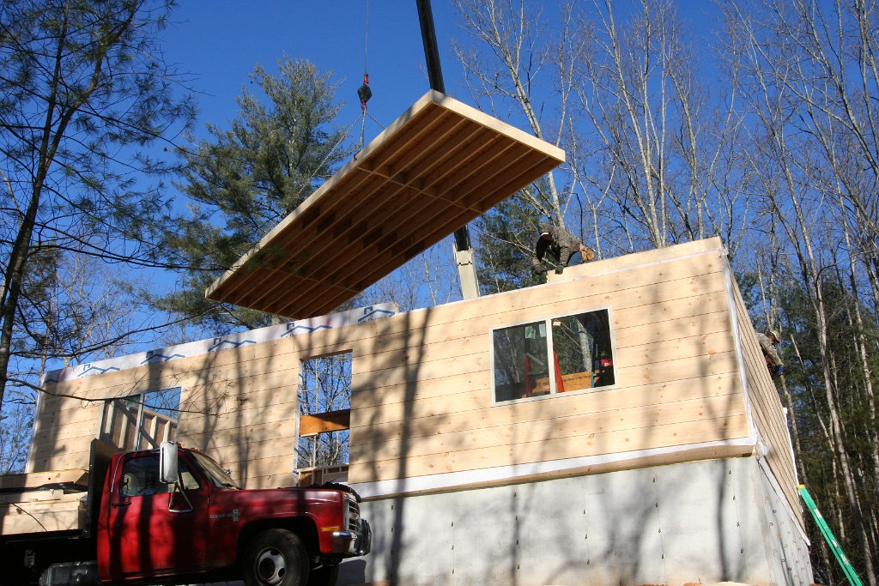
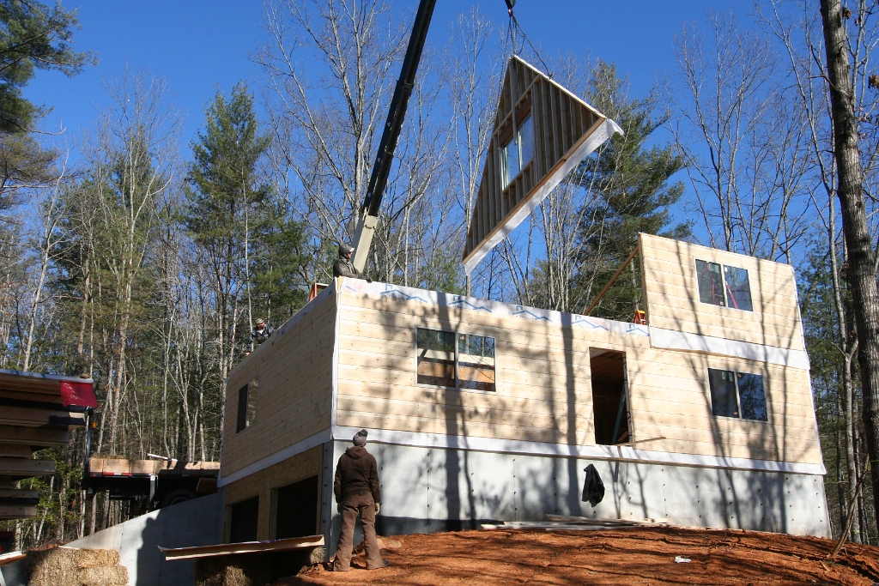
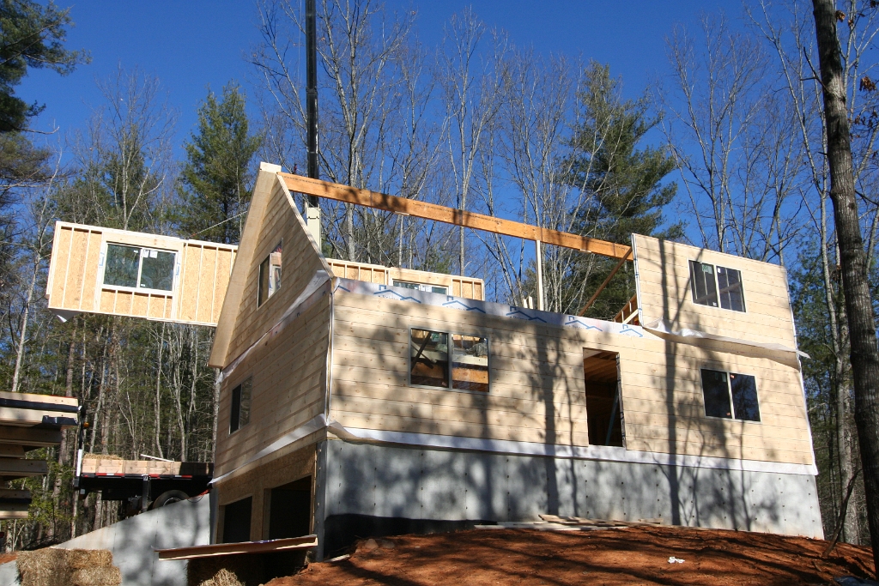
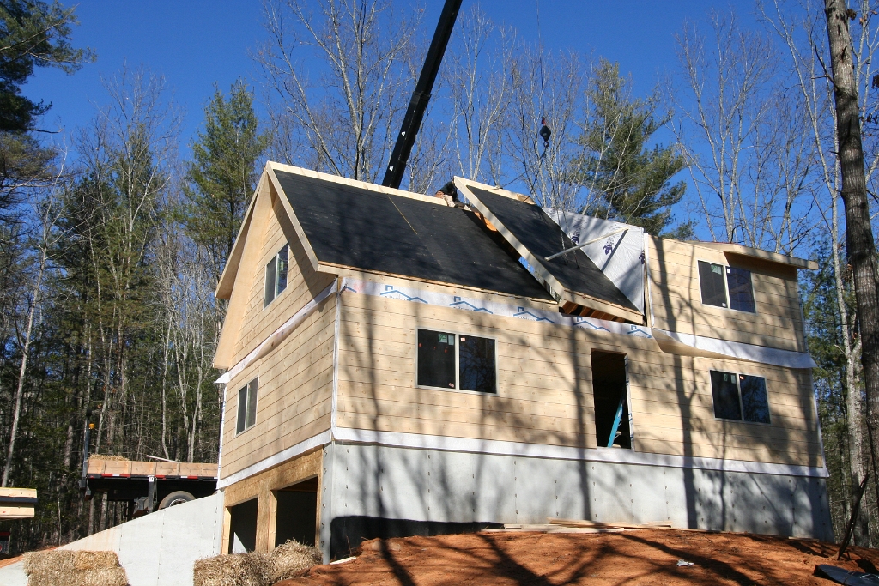
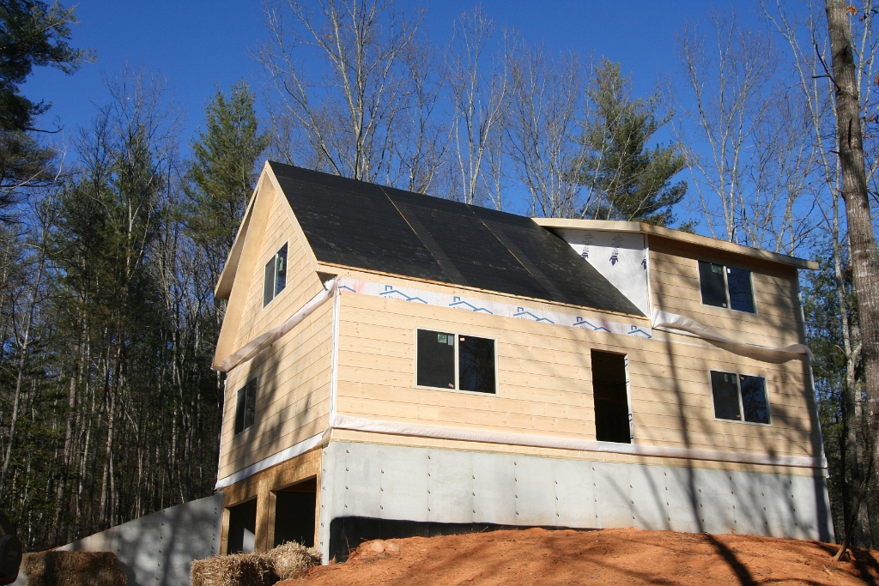
Cutting in the driveway and grading was a big job with over 100’ rise in elevation for over 800’ in overall length. Unfortunately had to remove many more trees than I wanted to. The poured foundation was completed a little over a month ago and the garage door wall was framed along with setting the LVL beam along the length of the basement a few weeks back. The shell is scheduled to be erected next week. I’m having the “panelized” construction done by a builder who frames up all the wall, floor, and roof panels/sections in his warehouse. They are then loaded on a flatbed truck and brought to the site where a crane is used to set them in place. The shell should be complete and to the dry-in stage in a single day. There are no interior walls. Just a single LVL beam running the length of the cabin to hold up the 2nd floor and loft areas. I’ll spend the better part of the year putting up the interior walls, electrical, plumbing, etc. I won’t be working in the garage for quite a while but this is a fun project too…
Here’s some pics of the work so far. Hopefully this time next week I’ll be posting some of the walls going up.
http://onlinecache.com/Cabin/slides/11.html
http://onlinecache.com/Cabin/slides/17.html
http://onlinecache.com/Cabin/slides/21.html
Actually I thought it would be quite a few years before we either moved or built a vacation home but things fell together last year after we purchased some property I had been looking at. I found 4 acres surrounded on all sides by national forest in an area of North Georgia that we always liked. One of the backpacking trails my son and I had hiked quite a few times passes within a couple hundred yards, good deer and turkey hunting right out the back, and lots of trout fishing spots within a couple miles. Never thought I would have to build another house to get a garage for my hobbies but this gets us the mountain retreat we had talked about in addition for a space for me to do some restoration work and woodworking.
The actual cabin is going to be larger than what we would have probably built otherwise but I wanted the garage big enough for a couple cars and for some woodworking equipment in the back. The parking area of the basement is not as deep as I would have liked at only 21’ but there’s plenty of room for me to build an additional free-standing garage later. Width is 26’ and overall depth is 40’. The 1st floor will have a living area with vaulted ceiling to a loft along the back. 2 small bedrooms on the 1st with a master on the 2nd.
Cutting in the driveway and grading was a big job with over 100’ rise in elevation for over 800’ in overall length. Unfortunately had to remove many more trees than I wanted to. The poured foundation was completed a little over a month ago and the garage door wall was framed along with setting the LVL beam along the length of the basement a few weeks back. The shell is scheduled to be erected next week. I’m having the “panelized” construction done by a builder who frames up all the wall, floor, and roof panels/sections in his warehouse. They are then loaded on a flatbed truck and brought to the site where a crane is used to set them in place. The shell should be complete and to the dry-in stage in a single day. There are no interior walls. Just a single LVL beam running the length of the cabin to hold up the 2nd floor and loft areas. I’ll spend the better part of the year putting up the interior walls, electrical, plumbing, etc. I won’t be working in the garage for quite a while but this is a fun project too…
Here’s some pics of the work so far. Hopefully this time next week I’ll be posting some of the walls going up.
http://onlinecache.com/Cabin/slides/11.html
http://onlinecache.com/Cabin/slides/17.html
http://onlinecache.com/Cabin/slides/21.html
 Keep the pics coming.