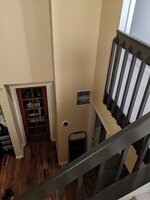
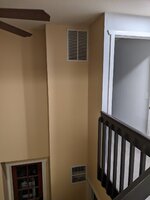
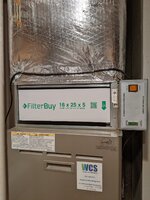
On our house furnace we have one of those electrostatic filters (previous owner installed, my guess 2005). I just decided it's time to add standard filters too. I can't slide them into the housing above the furnace because the slots only allow for 3/8" prefilters. Then of course there's the giant electrostatic filters which are 5" or so. So my only other option is the air return intake. Typically these are on the wall at floor level, also ceilings for upstairs. As is usually for this house and the previous owner's DIY ways, I have two intakes on the same wall, one at about 8 feet up and the other at about 20 feet. So of course it's a pain in the *** to even get to in order to measure. I measured the bottom one and it looks like I'll have to put in a 12x24" hinged grille (cutting the hole bigger from the bottom bc currently its' 12x14, but the venting inside is actually much bigger. He just stopped at a 9x9 square hole in the drywall. The top one I haven't been able to get up there yet but i assume slightly wider. While cleaning inside the bottom vent, I noticed there isn't even ductwork connecting the top and bottom vents, just the space between walls and insulation. WTF. Not sure how much I should care about that.
Any pointers on this? I plan to put the hinged 12x24 and maybe 14x24 hinged grilles with the appropriate filters in there and start changing those out. I'll have to get a big ladder to get to the top one first.
Any pointers on this? I plan to put the hinged 12x24 and maybe 14x24 hinged grilles with the appropriate filters in there and start changing those out. I'll have to get a big ladder to get to the top one first.