To avoid these ads, REGISTER NOW!

Well all most

blaker

Well-known member
Joined
Jan 29, 2011
Messages
194
Location
ut
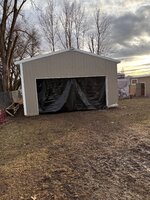
I all most have that garage took the a week from on the truck to in my back yard. Now telling me 3 to 4 weeks to put a door in and fix the tin were the builder cut it up side down. A bit put out right now if I could the door up I cold warm it in side and do some things in side but its 20 out side not in to working in the cold did the for 45 years. A few pics .IMG_3217.jpegIMG_3254.jpeg
 
To avoid these ads, REGISTER NOW!
OP
B

blaker

Well-known member
Joined
Jan 29, 2011
Messages
194
Location
ut
Nice!
You could do plastic/tarp over the door and a salamander heater. 3-4 weeks is a lot of lost time.
Yes I have the heater was putting off the tarp but looks like that's what it will be. I could be running electrical lights .
The cement floor that's a few months out. I want to put a small loft in the back for lit storage.
 

AC-WC

Well-known member
Joined
Jan 22, 2023
Messages
776
Location
NE, Indiana
When we did the electrical in mom's barn last year it was January-no heat but we were out of the wind. Took a couple of weekends but ran about 12 outlets on walls and 4 on the ceiling.
 

Youngandfree

Well-known member
Joined
Dec 29, 2020
Messages
877
Location
VA
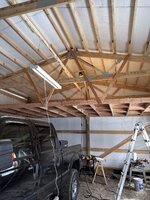
They came and done the door today and fixed the front. I got a loft built. so now going to work on some lights and electricity for door.
IMG_3292.jpegIMG_3279.jpeg got to warm up be for the cement work.
Those trusses going to support that loft?
 

mike93lx

ALLIANCE MEMBER
Joined
Dec 9, 2013
Messages
37,723
Location
Richmond, VA
I think so not going to be a lot of weight up their yard decorations. It only attaches two One.
I think that there is no way they are rated for that weight. I bet that it has no or nearly no bottom chord load rating. The loft alone is a lot of weight, plus whatever ends up piled there.

I think I'd do either a big lvl between the posts or I joists from end to end.

Having the roof fail just to get a little more storage would ****
 
Last edited:
To avoid these ads, REGISTER NOW!
OP
B

blaker

Well-known member
Joined
Jan 29, 2011
Messages
194
Location
ut
I feel it will be fine the loft is mounted on 5 poles that go into the ground that take the added weight of the loft. The garage is 24 by 30.IMG_3295.jpeg
 

mike93lx

ALLIANCE MEMBER
Joined
Dec 9, 2013
Messages
37,723
Location
Richmond, VA
Unless you can disconnect it from the trusses, it isn't fine, but it feels like you are set. Hope it works out
 

PT Doc

Well-known member
Joined
Nov 12, 2010
Messages
3,197
Removing the 4 angled wood pieces and supporting with a few posts is a better solution.
 

Youngandfree

Well-known member
Joined
Dec 29, 2020
Messages
877
Location
VA
I feel it will be fine the loft is mounted on 5 poles that go into the ground that take the added weight of the loft. The garage is 24 by 30.IMG_3295.jpeg
You risk sagging that truss at a minimum. I hope your feelings don't fail you.
 

Fixr

Well-known member
Joined
Dec 23, 2012
Messages
9,708
Location
SW VA
I dont think trusses sag. They fail
I've seen plenty of trusses sagging. The wood can bend a fair bit without badly pulling apart at the joints.

But @blaker , those roof joists were designed to just barely support the roof at the lowest possible cost. I don't see any margin at all for adding loads. The midspan joint above the bed of the pickup, and the added structural W elements tying into the already minimalist roof trusses just scream "structural failure" to me. You are putting way too much load on a toothpick frame. Some Christmas decorations and a couple of people moving them around are not insignificant. The perimeter framing may be sort of OK-ish if lightly loaded, but that span above the truck bed is a cantilevered disaster waiting to potato chip the roof. It's really bad. The unsupported span is way too much. There isn't even a continuous beam. That short little 2x6 patch is just a hinge. Something like a 12 inch beam might get you by, but it might not. What you have now is a Really Bad Idea. Tying it into the roof structure makes it worse.
 

BurtEggley

Well-known member
Joined
Oct 8, 2024
Messages
885
did I see the photos correctly? Does that loft run for 30' on one side of the garage, with one of its supporting sides being the outside wall posts, and the other hanging from a 30' spanned 2x12 truss between the front and back wall that has some holes drilled in it to sister in some pieces of wood, hoping to strengthen it? Am I seeing the photos correctly? Here is a calculator that can help with that. It yields for example that say Spruce-Pine Fir 2x12 23' long at 12" on center can support a dead load of 10 lbs and a live load of 30 lbs per square foot. Remember, gravity never sleeps. It pulls the mass sitting in that loft towards the center of the earth 24 hours a day, 365 days a year.

 
Last edited:

atch

Well-known member
Joined
Apr 4, 2006
Messages
843
Location
Columbia, Missouri
While I'm not a structural engineer I did have to take some strength of materials classes in engineering school. None-the-less; I'll keep my opinions to myself. However, please report back in a couple of years to let us know how this is holding up.
 
OP
B

blaker

Well-known member
Joined
Jan 29, 2011
Messages
194
Location
ut
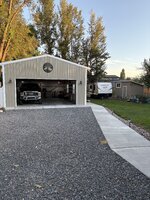
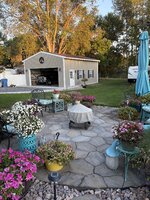
Well, it’s been a while. I thought I’d put a picture up of my garage. The loft hasn’t fell down yet. I quite enjoy working in my garage. I spent a lifetime working in shops as a mechanic so after Retirement, it was nice to have my own place.IMG_3560.jpeg
 

driftpin

Well-known member
Joined
Dec 22, 2016
Messages
11,289
Location
Miami-Dade/Broward Co. Florida
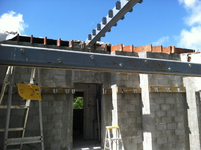
This is how I had built a loft, over the rear-half of a 2-car garage. It's about 240 sq. ft. The Simpson galvanized brackets on the rear CBS wall (pic.#1), fastened to PT 2" X 8", tie-into the 4" X 8" X 1/2" thick steel box beam's brackets at the middle of the garage. That box beam is welded into steel plates in the poured-column/CBS side walls, (pic. #2) halfway from the front to the back. In pic. #2, the 4" X 8" steel box beam is not yet welded to the steel plates in the garage side-walls, about 7' up from grade. The inlaid steel plates are ~8" X 12".

You can also see the gable end wall has a steel ridge beam w/thick welded plates for the rafters-no trusses. The entire gable end wall where the double single-car OH doors are, is all poured concrete, from the footers to the header beams for the side walls. The end gable wall w/the OH doors has lots of steel, much of it nearly 1" dia.

If we ever have a hurricane, this is going to be the safest place in the house to shelter in-place for the duration.

The house plans were done by a registered architect and a structural P.E., both sealed the plans. "If you could get it up there, you could store an automobile," the P.E. said. I have motorcycle parts and bicycles up-there.
1755917231403.png

1755917276778.png

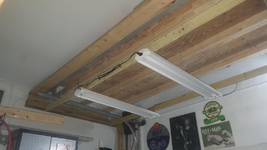
Pic. #3 shows a storage platform above the OH doors, and the luminaires are located below the OH door track. You have illumination whether the OH door is open or is closed. The storage platform holds holiday decorations, empty bins, and such.
1755918752564.png
 
To avoid these ads, REGISTER NOW!
Top Bottom