To avoid these ads, REGISTER NOW!

What header size do I need? Looking for help ASAP

eljay

Well-known member
Joined
Mar 14, 2014
Messages
208
Hello,
I am having a new house built and I would like to check that the builder framed the garage section properly with an appropriate header size.
Here's the floor plan:
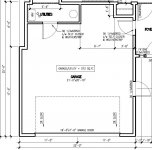
garage_floorplan.JPG

The house is a 2x6 16"oc wood frame construction with 8' ceilings. The garage door is 16x7' and there's 2'6" of wall on each side of the door. There's only attic and a hip roof with 4/12 pitch above the garage and everything sits on a 3" concrete slab.
This is in northeast, so snow in the winter.

How big of a header does this door need?
Is there a prescribed header size for a span this big?

Thank you.
 
Last edited:
To avoid these ads, REGISTER NOW!

fury9

Well-known member
Joined
Mar 4, 2012
Messages
1,277
Location
Mchenry, IlLaHnoYs
double 2x12 pine would be standard around here OR what ever the blueprint specifies. There is a header schedule on the print
 

holdover

Well-known member
Joined
Feb 15, 2011
Messages
750
Location
VA
"there's 2'6" of wall on each side of the door. There's only attic and a hip roof with 4/12 pitch above the garage"
You mention that there is attic, by this do you mean storage, above the garage? If the roof and floor structure for the attic is across the 22' span the header is really not load bearing and 2-2X12 with spacers for your 6" wall would work fine. If truss or rafters and floor structure run the length of the garage and bear on the garage opening span, that is a completely different animal. I would use 3-2X12 with 1/2" plywood (glued & screwed) between them with appropriate jacks etc at each end or a manufactured support.
 

ddawg16

Well-known member
Joined
Jul 11, 2008
Messages
21,005
Location
S. California
Instead of using sawn lumber.....why not an LVL or PSL beam? My garage has a 16"x5.25" PSL beam across the door.

Nice thing about PSL...**** does not move/sag.

For all the labor that goes into attaching 2x12's or larger together, you can do a PSL beam for about the same cost. Don't forget, if you're using 2x lumber, it needs to be DF1. DF1 boards that big and long are not cheap.
 
OP
E

eljay

Well-known member
Joined
Mar 14, 2014
Messages
208
Thanks for the replies. I will go and verify today what has been installed.
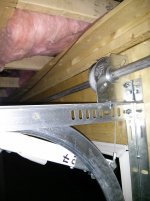
The only picture I could find in my collection from that area is this one:
garage_header.jpg

I can see that on the inside two board meet up in the middle and it appears these boards have screws in the them. Is that common or should it be a single continuous board?
I will measure the size today.
 
OP
E

eljay

Well-known member
Joined
Mar 14, 2014
Messages
208
"there's 2'6" of wall on each side of the door. There's only attic and a hip roof with 4/12 pitch above the garage"
You mention that there is attic, by this do you mean storage, above the garage? If the roof and floor structure for the attic is across the 22' span the header is really not load bearing and 2-2X12 with spacers for your 6" wall would work fine. If truss or rafters and floor structure run the length of the garage and bear on the garage opening span, that is a completely different animal. I would use 3-2X12 with 1/2" plywood (glued & screwed) between them with appropriate jacks etc at each end or a manufactured support.
There's no storage, just engineered raised-heel trusses above the garage. Does that mean the load on the door opening is not that significant?
Here's a small pic of the ceiling/trusses.
roof.jpg
 

BillK

Well-known member
Joined
Aug 24, 2006
Messages
9,434
Location
Beautiful Southern Maryland
I can see that on the inside two board meet up in the middle and it appears these boards have screws in the them. Is that common or should it be a single continuous board?

Every one I have seen is always one continuous board but ..... with your 2x6 walls they may have put two continuous ones and then the one you can see just to make up the space ? Best to wait till you go and see exactly what is there.
 

Jlbc212

Well-known member
Joined
Dec 7, 2013
Messages
1,530
Location
Northeast MA
From the pics it looks like the roof trusses do no rest on the header. That means there's not that much weight on the header. Many lvl's (engineered headers, beams and girders) are constructed of plies of wood, essentially plywood. What looks like two pieces of wood joined together on the surface of the header would be normal appearance for an lvl. The header may be three 1-3/4" lvl's lag bolted together. If you can see the bottom edge of the header (assuming nothing else has yet been nailed to the bottom of it) and it's lvl's, you will see what looks like plywood.
 
OP
E

eljay

Well-known member
Joined
Mar 14, 2014
Messages
208
Thanks for the replies.
I just went to the site. It is 2x10 LVL. That should work for 16x7 door, correct?
The builder says they use the same header even for 8' high double doors.
 

Jlbc212

Well-known member
Joined
Dec 7, 2013
Messages
1,530
Location
Northeast MA
The height of the door opening doesn't matter. It's the span width and the weight on the span that determines the size of the header.
 
OP
E

eljay

Well-known member
Joined
Mar 14, 2014
Messages
208
The height of the door opening doesn't matter. It's the span width and the weight on the span that determines the size of the header.
Ah, got it. I thought a higher door has more weight, so that's why it would be important, but now I understand that it is not the door, but the weight of the structure supported by the span.

So, does the 2x10 LVL sounds sufficient?
 

Jlbc212

Well-known member
Joined
Dec 7, 2013
Messages
1,530
Location
Northeast MA
Ah, got it. I thought a higher door has more weight, so that's why it would be important, but now I understand that it is not the door, but the weight of the structure supported by the span.

So, does the 2x10 LVL sounds sufficient?

It's difficult to tell just from the pictures what loads are being supported by the header. There's quite a few span tables with good illustrations available for viewing on the internet. You may want to take a look. In my home city I would be required to get a professional engineer's design and signed & stamped drawing to satisfy the building inspector for a span like that. My garage door header spans were 12'6" wide, but with a full attic truss bearing down on the headers and the building inspector required the engineer's plan.
 

Falcon67

Well-known member
Joined
Jun 11, 2009
Messages
18,371
Location
Merkel, TX
I spanned my 16' door with a double 2x12 plus 1/2 ply sandwich. Nails and construction glue were used during assembly. Rafter tails lay over that span, so anything wider would have required an LVL.
 

Homerr

Well-known member
Joined
Mar 16, 2012
Messages
379
Location
Seattle, WA
I do this for a living. I need a couple of pieces of info and I'll provide you a calc.

1. What town, county, or zip code are you in? This is needed to determine snow loading.

2. It looks like the roof is a dutch gable, is this correct? Is the first full 22' span truss set back 4' from the garage door wall?

dutch gable:
dutch-gable_0.png


3. Generally overhangs are 2', is this what yours are?
 

CNGsaves

Well-known member
Joined
Sep 26, 2012
Messages
13,233
Location
KS and OK
Hope you have very small vehicles. Only 17 ft deep garage won't hold a pickup of any full-size nature.

Also, hope you're not saying entire house is just 3" concrete slab ?? :eyecrazy:

No footings what-so-ever ??

In northeast climate, the freeze/thaw cycles will break that all apart quick.
 
OP
E

eljay

Well-known member
Joined
Mar 14, 2014
Messages
208
I do this for a living. I need a couple of pieces of info and I'll provide you a calc.

1. What town, county, or zip code are you in? This is needed to determine snow loading.

2. It looks like the roof is a dutch gable, is this correct? Is the first full 22' span truss set back 4' from the garage door wall?

dutch gable:
dutch-gable_0.png


3. Generally overhangs are 2', is this what yours are?
That would be great. Thank you! Here are the answers:
1. Halifax, NS, Canada
2. I think the first full span truss is around 8' from the garage door wall. Here's the roof profile with arrow showing the front garage door wall. It is a simple hip roof.
roof_profile.JPG

3. Overhangs are 1'6"
 
Last edited:
To avoid these ads, REGISTER NOW!
OP
E

eljay

Well-known member
Joined
Mar 14, 2014
Messages
208
Hope you have very small vehicles. Only 17 ft deep garage won't hold a pickup of any full-size nature.

Also, hope you're not saying entire house is just 3" concrete slab ?? :eyecrazy:

No footings what-so-ever ??

In northeast climate, the freeze/thaw cycles will break that all apart quick.
No! :) 3" is just the thickness of a floating slab on the inside. There are proper footings and full foundation frost wall all around.
Also, the 17' is only to that first kink in the wall. There's another 4' of space beyond that.
 

Homerr

Well-known member
Joined
Mar 16, 2012
Messages
379
Location
Seattle, WA
Busy morning, just getting back to this. Ok, I see the hip roof. A hip girder at 8' carries the jack trusses that bear over the garage door opening. A 4' back span plus the 1.5' overhang gives a total tributary load width of 5.5'. Does the LVL extend corner to corner of the garage, or does it only span the door opening?

The ground snow load is proving a little elusive online, but I came up with a forum post elsewhere that it is 45#/sf. To verify, if you have the plans do you have the cover sheet or engineering sheet specify the 'snow load', 'ground snow load', or 'roof live load'? Also, the other assumption I'm making is that you are using composition shingles and not tile roofing.

Using the Weyerhauser Forte program (with 45#/sf live (snow) and 15#/sf dead (the structure, roofing)) I get that both single and double 1.75"x9.5" LVL's fail. Three plies work, but with 0.745" deflection at the mid-point under full snow load, which I consider to be a bit excessive (but I work at a high-end place where we don't ever design more than 0.5" deflection on anything).

The 'seam' in the header pic is hopefully just plywood used to frame out the width of the header area (3*1.75"=5.25" plus 1/4" plywood for 5.5"??). The LVL(s) should be continuous and not spliced in any case.
 
Last edited:
OP
E

eljay

Well-known member
Joined
Mar 14, 2014
Messages
208
Busy morning, just getting back to this. Ok, I see the hip roof. A hip girder at 8' carries the jack trusses that bear over the garage door opening. A 4' back span plus the 1.5' overhang gives a total tributary load width of 5.5'. Does the LVL extend corner to corner of the garage, or does it only span the door opening?

The ground snow load is proving a little elusive online, but I came up with a forum post elsewhere that it is 45#/sf. To verify, if you have the plans do you have the cover sheet or engineering sheet specify the 'snow load', 'ground snow load', or 'roof live load'? Also, the other assumption I'm making is that you are using composition shingles and not tile roofing.

Using the Weyerhauser Forte program (with 45#/sf live (snow) and 15#/sf dead (the structure, roofing)) I get that both single and double 1.75"x9.5" LVL's fail. Three plies work, but with 0.745" deflection at the mid-point under full snow load, which I consider to be a bit excessive (but I work at a high-end place where we don't ever design more than 0.5" deflection on anything).

The 'seam' in the header pic is hopefully just plywood used to frame out the width of the header area (3*1.75"=5.25" plus 1/4" plywood for 5.5"??). The LVL(s) should be continuous and not spliced in any case.
Thank you very much!
Yes, there are shingles on the roof and it appears that the LVL beam is inside a plywood box and doesn't span the full front wall. It looks like it just sits at two 2x6 studs on each side. These are the best pictures I could manage in the dark.

garagedoorheader1.jpg

garagedoorheader2.jpg

garagedoorheader3.jpg

I don't have an engineer's report of the plans. I will ask the builder to see how they came up with the 2x10 LVL and what are the deflection measurements. They will likely say this: :dunno:
But the roof truss company that made the engineered trusses must have all the loads calculated I'm sure.

On a side note, I can see daylight from the inside when looking at the side of the door. It's coming from in-between the door panels. I wonder if it's possible to add some seal or trim vertically near the track to cover any drafts. There's no much space between the cable and the edge of the door. It's a Garaga Standard+ R16 door, so it would be a shame to have an R0 hole all around it!
 

K'ledgeBldr

Well-known member
Joined
Aug 22, 2011
Messages
1,925
Location
Johns Creek, GA
First- there's no such thing as a "2X10 LVL".


After looking at the pics and reading your descriptions I find all of this a bit moot. Framing, roofing, insulation, and garage door are all done/installed. Why the questions now?

And as a side note- why would any builder build a house with a 4/12 pitch roof knowing the kind of snow you get? Not that it can't be done (engineered), but common sense says steeper pitch/less overall load.
 
Last edited:

wildstyle

Well-known member
Joined
Jan 14, 2014
Messages
290
Location
Terrace, BC, Canada
I'm in Norther BC and I would guess get more snowload than he does....my house and my shop are both 4/12 pitches. No issues...If I remember right the shop trusses were engineered to 92lbs/ft
 
OP
E

eljay

Well-known member
Joined
Mar 14, 2014
Messages
208
First- there's no such thing as a "2X10 LVL".


After looking at the pics and reading your descriptions I find all of this a bit moot. Framing, roofing, insulation, and garage door are all done/installed. Why the questions now?

And as a side note- why would any builder build a house with a 4/12 pitch roof knowing the kind of snow you get? Not that it can't be done (engineered), but common sense says steeper pitch/less overall load.
So, LVL is rated only by the amount of ply layers? Just trying to learn here and going by what the builder told me.

Why worry about it now? Because if there is something obviously wrong, they need to fix it now rather then after closing date. I've search my building code for something on this, but couldn't find anything and most jurisdictions simply reply on the builder to provide engineering as required. So, I wanted to get an opinion to see if there's something obviously off that I need to question.

The 4/12 pitch was chosen to work with the rest of the house and trusses were engineered. The roof seems to be holding all the snow and ice load we've been getting this past month or so. I hope that's a good test.
 
OP
E

eljay

Well-known member
Joined
Mar 14, 2014
Messages
208
Looking at the last group of pictures I see knots in the header wood. Lvl's do not have knots.
That's actually plywood covering the LVL. The LVL is barely visible. You can see it through the small gap between the edge of the plywood box and the vertical stud to which the door track is attached.
 

Homerr

Well-known member
Joined
Mar 16, 2012
Messages
379
Location
Seattle, WA
So, LVL is rated only by the amount of ply layers? Just trying to learn here and going by what the builder told me.

Why worry about it now? Because if there is something obviously wrong, they need to fix it now rather then after closing date. I've search my building code for something on this, but couldn't find anything and most jurisdictions simply reply on the builder to provide engineering as required. So, I wanted to get an opinion to see if there's something obviously off that I need to question.

The 4/12 pitch was chosen to work with the rest of the house and trusses were engineered. The roof seems to be holding all the snow and ice load we've been getting this past month or so. I hope that's a good test.

I'm not clear what is 'obviously wrong'. Is it something with the building like header sag? I've not heard clearly what is wrong. The issue of gaps around the garage door, i.e. it needs a weatherstripping seal, have nothing to do with the header. If the 'problem' is just seeing plywood spliced over the door, which is just spacing out the header width to make the sheetrock finish flat, then there is no problem.

I'm assuming "2x10 LVL" is just shorthand for 1.75"x9.5" LVL. I could also forsee a framer or contractor saying "2x10 LVL header" meaning one, two, or three plies of LVL - the shorthand often lacks precision. A single LVL makes no sense in this application. Again, could it be (3) LVL's + 1/4" plywood to equal a 2x6 wall thickness? This would be a question for the framer via the contractor, though I'm still unclear what the perceived problem is.
 
OP
E

eljay

Well-known member
Joined
Mar 14, 2014
Messages
208
I'm not clear what is 'obviously wrong'. Is it something with the building like header sag? I've not heard clearly what is wrong. The issue of gaps around the garage door, i.e. it needs a weatherstripping seal, have nothing to do with the header. If the 'problem' is just seeing plywood spliced over the door, which is just spacing out the header width to make the sheetrock finish flat, then there is no problem.

I'm assuming "2x10 LVL" is just shorthand for 1.75"x9.5" LVL. I could also forsee a framer or contractor saying "2x10 LVL header" meaning one, two, or three plies of LVL - the shorthand often lacks precision. A single LVL makes no sense in this application. Again, could it be (3) LVL's + 1/4" plywood to equal a 2x6 wall thickness? This would be a question for the framer via the contractor, though I'm still unclear what the perceived problem is.
I did not say there is anything obviously wrong. You missed the "if".

I merely wanted to educate myself on what to look for. While I'd like to think that I can just let the builder build the house and not worry about anything, I've already ran into issues I have caught in the process that make me paranoid enough to check and verify what I can myself.

As a result, through this process, I have learned that:
- the size of the door does not matter, it's the load on the opening and the garage door wall
- there is no such thing as 2x10 LVL
- LVL is engineered due the specific building loads rather than some rule of thumb. That is also why a building code does not prescribe a specific size as it depends.

I'm happy to report that I was able to obtain the engineering spec for the LVL beam. It is indeed a 2-ply 1.75x9.5".
The maximum deflection in the middle of the beam under total load is showing 0.482" actual (0.542" allowable). This is with the beam supporting points being 2" from the left and 1" from the right.
So, all is good!

Thanks for all the good input.
 

Falcon67

Well-known member
Joined
Jun 11, 2009
Messages
18,371
Location
Merkel, TX
Looks like a normal door header to me. There should be 3/4 trim around the rough opening outside the door, then a seal perimeter attached to that.

Framing13.jpg
 

rslaback

Well-known member
Joined
Jul 24, 2010
Messages
4,103
Location
Westcentral Wisconsin
I know that you are just trying to learn what is going on so don't take this personally.

I would make sure that you make any changes now and that everything you ever want changed is done before your builder leaves. Contractors generally hate answering tons of questions from homeowners who don't know what they are looking at (even if they say they don't mind). If the building market is good in your area you are never going to get a call returned. We have posts on garage journal every month or so about guys who can't find a contractor. I would wager some of them have this exact problem.
 

Vethead

Active member
Joined
Jun 1, 2005
Messages
36
Location
Oak Harbor, WA
For future reference if you need to verify or determine a beam size, check with your local lumber yard to find who they use when they order engineered or other beam type materials, places like Boise Cascade or Willamette, or Weyerhauser. Call that suppliers engineering department, they will be happy to determine your beam/span requirements. I have done this multiple times and they have always been very helpful, sometimes have had better ideas for beam type, and have been able to do this instantly on the phone while I was waiting.
 
OP
E

eljay

Well-known member
Joined
Mar 14, 2014
Messages
208
I know that you are just trying to learn what is going on so don't take this personally.

I would make sure that you make any changes now and that everything you ever want changed is done before your builder leaves. Contractors generally hate answering tons of questions from homeowners who don't know what they are looking at (even if they say they don't mind). If the building market is good in your area you are never going to get a call returned. We have posts on garage journal every month or so about guys who can't find a contractor. I would wager some of them have this exact problem.

Good advice. Thank you.

Incidentally enough, we stopped by the house today and found out that they got the skylight detail wrong and did not follow the plans. :mad:
 
OP
E

eljay

Well-known member
Joined
Mar 14, 2014
Messages
208
For future reference if you need to verify or determine a beam size, check with your local lumber yard to find who they use when they order engineered or other beam type materials, places like Boise Cascade or Willamette, or Weyerhauser. Call that suppliers engineering department, they will be happy to determine your beam/span requirements. I have done this multiple times and they have always been very helpful, sometimes have had better ideas for beam type, and have been able to do this instantly on the phone while I was waiting.
That's a good tip. Thank you.
 
To avoid these ads, REGISTER NOW!
Top Bottom