Hi all.
I have applied for permit to build a 400sqft garage. Had a colleague do the drawings for me . His forte is store fixtures, wall units etc. all custom stuff for big dollars. He doesn't do any framing.
He did a great job on the drawings, the Building Dept remarked on them even.
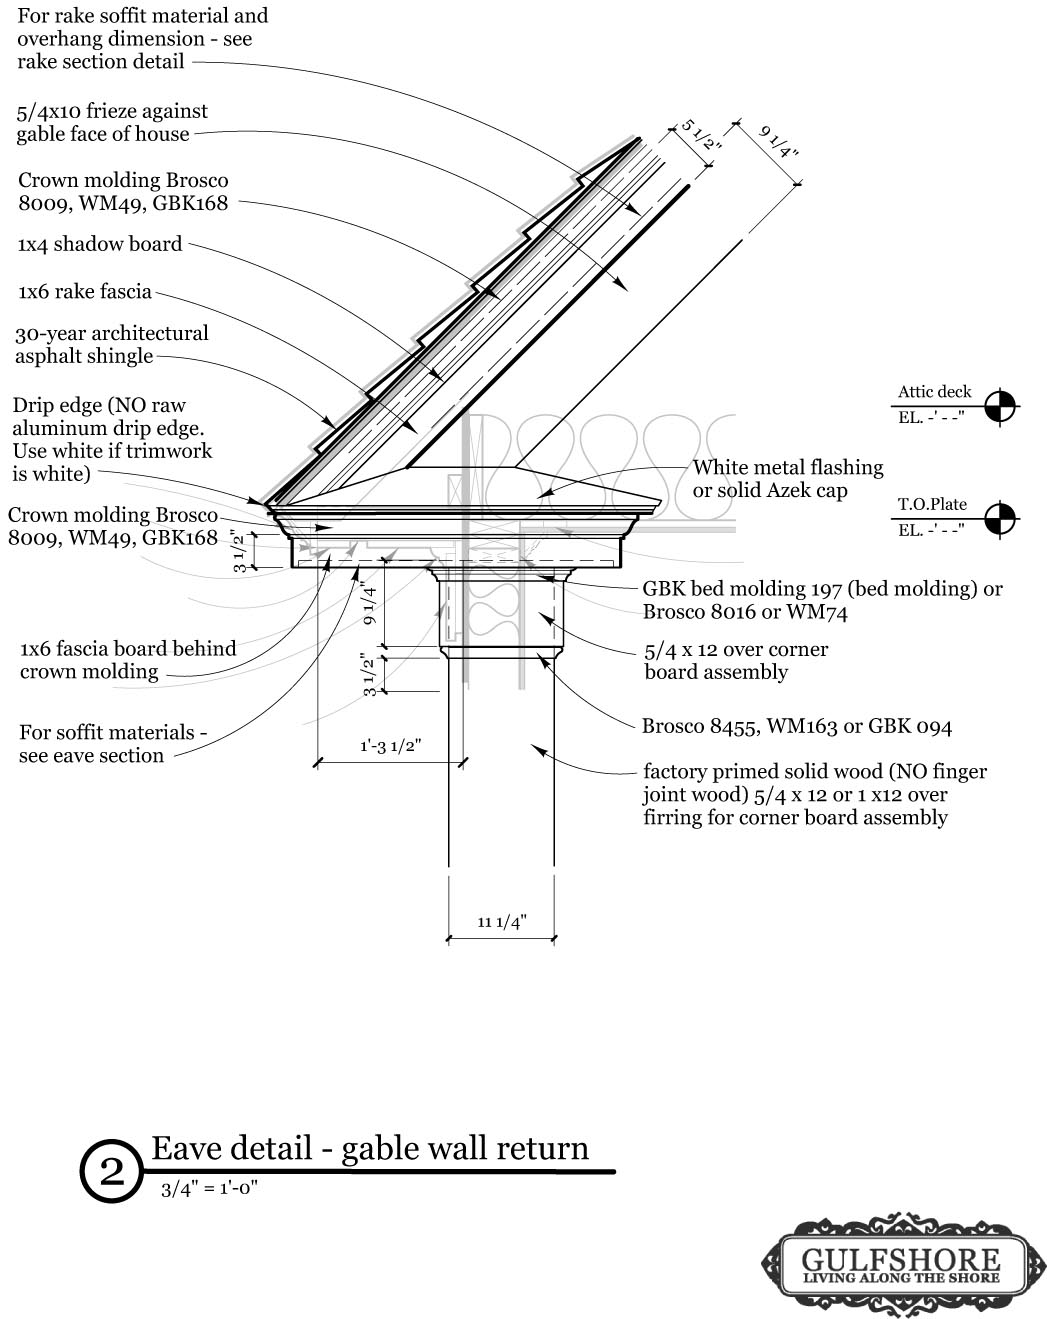
One thing I am wondering, It's a gable roof, but along the front will be a ( apron for lack of other words) that ties into the roof line, and there will be trough on it. So the garage will have gable roof, with overhangs down the sides, and the same overhang along the front. trough will be on both sides and front.
whats the term for that front overhang section?
I want to call it an apron or Brow or????
thanks
I have applied for permit to build a 400sqft garage. Had a colleague do the drawings for me . His forte is store fixtures, wall units etc. all custom stuff for big dollars. He doesn't do any framing.
He did a great job on the drawings, the Building Dept remarked on them even.
One thing I am wondering, It's a gable roof, but along the front will be a ( apron for lack of other words) that ties into the roof line, and there will be trough on it. So the garage will have gable roof, with overhangs down the sides, and the same overhang along the front. trough will be on both sides and front.
whats the term for that front overhang section?
I want to call it an apron or Brow or????
thanks