To avoid these ads, REGISTER NOW!

What size beam needed for gable style garage?

ebraseth

New member
Joined
Jan 24, 2016
Messages
3
Hey guys, hoping someone can help with an answer to my predicament.

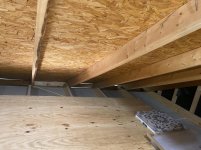
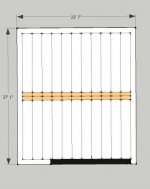
We bought a house with a detached gable style garage about 6 months ago. If I understand correctly (and there's a good chance I do not), this has a ridge beam and rafters that place the load on the 4 exterior walls. It then has a middle beam that runs parallel to the ridgebeam and then ceiling joists attach from the exterior walls to this middle beam with joist hangers. Drywall then hangs from these ceiling joists and plywood is on top of the joists for storage

J0smjIe


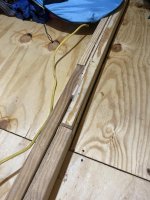
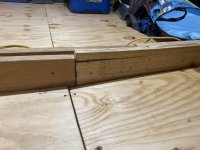
This beam looks like it is made from 2- 2x12s and OSB sandwiched between the two. There is a spot where this was lengthened with a spliced segment and that area looks like it is starting to sag and the drywall beneath is starting to crack.

oIvWYvm


VX4NDhY


I want to replace this beam but I am wondering how large of a beam I need to span this 24ft width. I would like it to still be able to support the plywood sheathing for storage and want it to be sound. I also don't have $20,000 to spend on this.

HRrEMFi


If the load of the roof lies on the exterior walls, to replace this beam could I build temporary support walls parallel with the beam I am removing on both sides of the beam, detach the ceiling joists and install the new beam, followed by reattaching the ceiling joists?

Thank you for reading the long post and for your help!
 

Attachments
  • IMG_7710.jpg
    IMG_7710.jpg
    147.6 KB · Views: 97
  • IMG_5940.jpg
    IMG_5940.jpg
    107.2 KB · Views: 89
  • IMG_7042.jpg
    IMG_7042.jpg
    151 KB · Views: 93
  • IMG_2387.jpg
    IMG_2387.jpg
    108.1 KB · Views: 94
  • IMG_8293.jpg
    IMG_8293.jpg
    101.5 KB · Views: 93
  • Screen Shot 2020-08-28 at 9.55.47 PM.jpg
    Screen Shot 2020-08-28 at 9.55.47 PM.jpg
    17.3 KB · Views: 20
Last edited:
To avoid these ads, REGISTER NOW!

The Cobbler

Super Moderator
Staff member
Joined
Oct 24, 2013
Messages
25,966
Location
Niagara Region, Ontario, Canada
I would say yes. but pictures would help, and do you need to get a permit to do this work?
it sounds like a lot of work, could you jack the sagged part up and sandwich 2x on each side of the beam to support it?
 

BD1

Well-known member
Joined
Mar 18, 2007
Messages
4,602
Location
north side
I would Jack up existing beam until level.
Add collar ties to rafters if not existing. That's a horizontal piece that goes from rafter to rafter.
Then fasten upright to beam and collar ties.
At beam splice, get a piece of plate the width of beam. If it's 2x10, get 3/8"x10" plate , drill and through bolt.
Most garage door headers are 2x12 with 3/8" plate sandwiched in between.


Sent from my iPhone using Tapatalk
 

matt_i

Well-known member
Joined
Mar 14, 2008
Messages
10,744
Location
SE Michigan
Thats barely a beam! With the splices minimally offset presumably close to the center.

LVLs are the way to go, but how to weasel them into place with the existing structure supported and what size to use are questions that need to be answered.
 

stingry

Well-known member
Joined
Oct 14, 2006
Messages
732
Location
Western Nebraska
I would not remove the beam since the floor/ceiling structure is tying the walls together and keeping the roof from sagging and the walls from bowing out. Removing it would allow the roof to sag and push the walls out unless you temporarily held the walls together with cables or something similar. Your problem seems to be in the joint sagging so I would jack it back into place and pull a line to make sure it’s straight. Then you can either place a lvl on top of the beam and glue and nail 3/4 plywood on both sides or sister 2x material on both sides and glue and nail. Good luck.
 

Jlbc212

Well-known member
Joined
Dec 7, 2013
Messages
1,530
Location
Northeast MA
What's the span of that "beam?" Besides the two exterior walls are there any posts holding the beam up? Before anyone can give you any kind of reasonable advice they will need to know the distance (the span) between any beam supports.
 
To avoid these ads, REGISTER NOW!

manwithtools

ALLIANCE MEMBER
Joined
Aug 24, 2015
Messages
14,086
Location
Lebanon, TN
Pictures of the dry walled interior ceiling would help as well. You do not have a ridge beam, you have a ridge board - simply there to have something to nail the rafters too and keep them from twisting or moving. The two gable end walls have very little outward force on them, almost nothing but wind load.

This setup only puts forces on the two walls the rafter tails are connected to. The ceiling joists should be holding the walls to keep them from spreading apart due to the forces from the rafters. It looks like your beam has split the joists into two pieces.

That's not good from a structural design standpoint. Are the ceiling joists fastened to the side of the beam you have shown in your pictures?
 

Firebrick43

Well-known member
Joined
May 12, 2015
Messages
14,183
Location
West central Indiana
First,unload the attic, That set up was not meant for storage.

Second, pull up the plywood floor board and get it out of there, Along with above, no one can see whats going on or even work on it.

As mentioned before, the splice on that beam is wrong, it should have 3 or 4' from the joint of one board to the joint of the opposite as well. Also a beam running perpendicular mid span of the rafter ties/ceiling joist is normally UNDER the ceiling joist. This beam is either ontop(worthless) or the ceiling joist set on joist hangers????, again, cant see. IF they do set on joist hangers, they are not functioning as effective rafter ties.
Are there post under the beam to the floor?

Third, fix your wiring, that is against code to be unsecured and ran like that. Its a fire waiting to happen.
 

Jlbc212

Well-known member
Joined
Dec 7, 2013
Messages
1,530
Location
Northeast MA
First,unload the attic, That set up was not meant for storage.

Second, pull up the plywood floor board and get it out of there, Along with above, no one can see whats going on or even work on it.

As mentioned before, the splice on that beam is wrong, it should have 3 or 4' from the joint of one board to the joint of the opposite as well. Also a beam running perpendicular mid span of the rafter ties/ceiling joist is normally UNDER the ceiling joist. This beam is either ontop(worthless) or the ceiling joist set on joist hangers????, again, cant see. IF they do set on joist hangers, they are not functioning as effective rafter ties.
Are there post under the beam to the floor?

Third, fix your wiring, that is against code to be unsecured and ran like that. Its a fire waiting to happen.

The plywood might be keeping the ceiling joists from pulling apart from that center "beam."
 
OP
E

ebraseth

New member
Joined
Jan 24, 2016
Messages
3
What's the span of that "beam?" Besides the two exterior walls are there any posts holding the beam up? Before anyone can give you any kind of reasonable advice they will need to know the distance (the span) between any beam supports.

Thanks everyone for your help, hopefully I can try to answer questions and provide some more information.

There are no posts that support it other than the exterior walls. The span (beam length and the width of the garage) is just under 24 feet. The beam rests on the gable ends of the building. It is an open 2 car garage.
 
OP
E

ebraseth

New member
Joined
Jan 24, 2016
Messages
3
Pictures of the dry walled interior ceiling would help as well. You do not have a ridge beam, you have a ridge board - simply there to have something to nail the rafters too and keep them from twisting or moving. The two gable end walls have very little outward force on them, almost nothing but wind load.

This setup only puts forces on the two walls the rafter tails are connected to. The ceiling joists should be holding the walls to keep them from spreading apart due to the forces from the rafters. It looks like your beam has split the joists into two pieces.

That's not good from a structural design standpoint. Are the ceiling joists fastened to the side of the beam you have shown in your pictures?

The ceiling joists are splint into two pieces and each approximately 12-13ft long (one side is a bit longer than the other). Each of the joists terminate into the beam with a joist hanger.
 

txvwnut

Well-known member
Joined
Jan 1, 2015
Messages
7,654
Location
Bedford, Texas
I was told a long time ago by a friend of mine who is/was a home builder that you want an inch per foot on beams. But like others have stated you need to get a structural engineer to look at it.
 

Firebrick43

Well-known member
Joined
May 12, 2015
Messages
14,183
Location
West central Indiana
The plywood might be keeping the ceiling joists from pulling apart from that center "beam."

No, it’s butting up against the beam. To tie the ceiling joist together to actually work as ties the ply would have to be on the bottom side and extend 2’ on either side being well fastened and glued. There possibly could be metal strapping hidden in there but I doubt it.


The ceiling joists are splint into two pieces and each approximately 12-13ft long (one side is a bit longer than the other). Each of the joists terminate into the beam with a joist hanger.

You don’t need an engineer for this. Rafter and joist tables have been put together by engineers and if read and followed correctly is more than sufficient. Problem here is that it was not followed in any shape or fashion. Depending on what loads are desired or quantified by local code, 2 2x12 should not span more than 10’ and since there is and attic floor I would say no more than 8’ as it would qualifying it as a floor load.

You need to get the floor boards out of there, the ceiling off and either at least two post under the beam or remove the beam and place a larger one. A 24 foot clear span is going to be a massive beam, in the neighborhood of a 16 or 18 inch doubled up (or bounce thickness) lvl. https://lpcorp.com/media/1367/lp-solidstart-lvl-technical-guide-english.pdf page 5 second table. Use tables from the product you buy.

The ceiling joist are 2x8’s?? Also make sure there is metal strapping across the joint, at least 3’ on each joist if not 4’(8’ total) to tie them together as standard joist hangers don’t function in tension.

You could remove every thing and use no. 1 grade southern pine or Douglas fir clear 2x12 on 12” centers for ceiling loads only. (Not to store things)
 
Last edited:
To avoid these ads, REGISTER NOW!
Top Bottom