To avoid these ads, REGISTER NOW!

What Size Conduit, Help Please?

rocketpowered_keith

Well-known member
Joined
May 29, 2010
Messages
47
Location
Bay Area California
Ok, I'll admit it, I don't know a thing about electrical.

I'm going to have a professional come and help me do some wiring in my garage including a new subpanel for the garage, mainly so I can have a 220V 50 amp outlet for my welder and other future large tool purchases.

The garage is fully finished (drywall/texture/paint) and I'm intending on surface mounting the subpanel, running conduit external to the walls for lighting and extra outlets. I want to do the mechanical work, bending conduit, mounting junction boxes/etc to save money when the professional comes in to pull wire and hook everything up.

Here's my questions: If I have a 50 amp outlet, I think I need 6/3 size wires, and that needs at least 3/4" conduit, is this correct?

Can you have two 50 amp outlets on the same circuit? (so I could have a welder plugged in, and a lathe plugged in without switching cords)

I'm not intending on running a welder and a lathe at the same time.

Because I have no experience, I'm just getting that the code requires almost everything to be specified... Even which side of a stud a box gets mounted on, or a height above the floor. Does the method of mounting a galvanized steel junction box, external to the wall matter? How about height above the floor? Is there a standard, or should I just do whatever looks right to me?

Thanks for any suggestions,

Keith
 
To avoid these ads, REGISTER NOW!

royalton10

Well-known member
Joined
Oct 19, 2007
Messages
247
Location
Lancaster, Ohio
Talk with the local inspection office as to what they require. If you are not governed by inspection, then the electrican can help.

You will get some good answers here. I think you are going to need something bigger than 3/4" conduit for 6/3.
 

sberry

Banned
Joined
Jun 18, 2005
Messages
35,747
Location
Brethren, Michigan
Personally I like separate circuits for dedicated equipment, since this is piped number 8 is good for any machine that comes with a 50A factory supplied cord and plug. 2 number 8 and a 10 and it will fit 3/4. Some of the larger tig machines that do not have factory cords may require larger wire and breakers, then it becomes a different issue.
 

sberry

Banned
Joined
Jun 18, 2005
Messages
35,747
Location
Brethren, Michigan
Because this is a shop and surface pipe which is great and my preference leave options open, a panel with enough spaces and some kind of plan to add additional wiring as you go. Sometimes "as you go" is the way to fly, you might envision where everything has its place but i am not scared to make changes or additions as the situation arises.
If its a dead end of sorts, switch loops and some single circuits I use 1/2 pipe but usually run a main 3/4. The new smaller wire feeds and inverters require only 30A circuits. Make a run out of the panel with 3/4 to a few 4x4 boxes in a couple spots, I like deep ones, 3# 10 and 3 12's give 240 and a couple 120's for power tools, add 2 or 3 more and you. have a light circuit or even 2, I like to include a ground wire. its about as easy when the devices are in covers, I don't always use one in switch loops or where the recept is in a handy box dead end. If I want a particular circuit like a 50A welder I like to run another single circuit in pipe.
Put a gfci on the first recept that needs it on a circuit, if I think I want to go out door I may even knock a 1/2 out of the box, can unscrew it later even and pipe out. After you rearrange or need outlets add a piece of pipe and box.
 

sberry

Banned
Joined
Jun 18, 2005
Messages
35,747
Location
Brethren, Michigan
my stuff evolves, sometimes backwards but gets added as needed. Closer you are to the panel with big loads the simpler and easier it all is.
 

Attachments

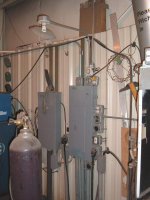
  • Air power station 2.JPG
    Air power station 2.JPG
    116.9 KB · Views: 103
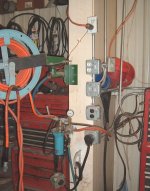
  • light switches outlets.JPG
    light switches outlets.JPG
    83.7 KB · Views: 99
  • servide 400 indoor.JPG
    servide 400 indoor.JPG
    105.2 KB · Views: 110

sberry

Banned
Joined
Jun 18, 2005
Messages
35,747
Location
Brethren, Michigan
In a small garage its simple with pipe to get a start and go from there with pipe. My own garage is large, I put in 5 sub panels and kind of went from there as I moved equipment in. The corner where my office is ended up with 16 circuits.
Pipe makes changes super easy and practical. After 15 yrs in the same building still adding. I am going to add 4 circuits this winter for additional equipment, while writing this just figures how to get around a panel that is full.
 
To avoid these ads, REGISTER NOW!
OP
R

rocketpowered_keith

Well-known member
Joined
May 29, 2010
Messages
47
Location
Bay Area California
Ok.. So far this makes sense.

I have 200 amp service to my house. I have a 100 amp subpanel which is all the circuits in the house... that panel is full.

I intend to mount a new 100 amp subpanel inside the garage, and then run a conduit to several outlets. This conduit will run horizontally down my garage wall and will minimally support two 22v 50 amp outlets (my wire feed welder is a 50 amp machine) and I only need one 110v outlet.... Im going to use 4x4 deep boxes.

What size conduit should I connect it all with so the electrician will have enough room for the outlets I intend to use.

Keith
 

mrb

Well-known member
Joined
Dec 31, 2008
Messages
3,734
what is your new 100 amp subpanel going to be supplied from?

Is the garage attached or detached?

You dont want to run cable (romex) in conduit. You want to use individual THWN conductors.

You will need 1" EMT for two 50 amp circuits (4x #6) plus a #10 ground and couple #12s for 20 amp circuits.

If you are only installing one 50 amp circuit plus your 20 amp circuit then 3/4" EMT is ok.

You dont need seperate grounds for all these circuits. The 50 amp circuit would require a #10 ground (and the single #10 ground can be used for both of the 50 amp circuits) and you can tap off it for the 20 amp circuits as well.

I would advise against running horizontally through the boxes your receptacles will go in. The 50 amp receptacles take up most of the box. I would run horizontally through 4S boxes, then drop down out of the bottom of these boxes to another 4S box which would contain the receptacle(s).
 

Aceman

Well-known member
Joined
Jan 28, 2007
Messages
2,513
Location
Eastern Oregon
Ok, I'll admit it, I don't know a thing about electrical.

I want to do the mechanical work, bending conduit, mounting junction boxes/etc to save money when the professional comes in to pull wire and hook everything up.

Wow, every electricians dream.......:shocking:

So how are you going to pull the permit?
 
To avoid these ads, REGISTER NOW!
Top Bottom