To avoid these ads, REGISTER NOW!

What to do about foundation issue under barn?

mike758

Well-known member
Joined
Jan 28, 2014
Messages
98
Location
Glen Mills, PA
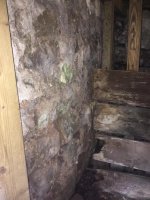
I have a small banked barn on my property that is in decent condition that I want to repurpose as a garage for a little shop. I believe it’s 17x18, and has a hayloft that sits over top of a stone foundation with animal stalls. My biggest concern is that on the hill side, the foundation is pushing in 6-8” on the bottom center. All the other walls are good. For this size structure, it would be cheaper to tear it down and rebuild a pole barn rather than repair the foundation. There are no drainage issues in front of the building and it does have gutters. However, I’m seeing if there’s alternative options before I do some renovations. My options are either do an alternative repair or just let it be and just use it for garden tools.

Right in front of that wall and the back wall, someone added a beam that goes under the joists and through the side walls. As one option, I was thinking of digging concrete footers and adding a second beam a few feet behind held up by screw jack posts. I’m not sure if this would support the structure if the wall were to collapse. I was also considering closing the doorway on the back foundation wall, pulling up the floor of the hayloft and just filling the entire basement with stone. I’m unsure though if the backwall can support that load though.

I don’t really care about the basement at all, it’s the upper hayloft I’m trying to preserve as my shop.
 

Attachments

  • BCBE7549-836A-4FB2-9707-8F804D0576B9.jpg
    BCBE7549-836A-4FB2-9707-8F804D0576B9.jpg
    109.5 KB · Views: 149
  • B19D6725-6FE3-4A67-9A77-6B4418A0C681.jpg
    B19D6725-6FE3-4A67-9A77-6B4418A0C681.jpg
    99.8 KB · Views: 144
  • 54EA58CF-53FF-4144-9ACD-D16B0B983724.jpg
    54EA58CF-53FF-4144-9ACD-D16B0B983724.jpg
    147.5 KB · Views: 138
To avoid these ads, REGISTER NOW!

kbs2244

Well-known member
Joined
Nov 11, 2006
Messages
14,065
Is the barn still settling, or has it reached it's "comfort zone?"
If it is stable, I would just use it.

A little extra support may help your comfort zone though.
 

JamesW84

Well-known member
Joined
Jul 13, 2015
Messages
827
Location
Springfield, MO
when pouring a long concrete wall with soil on one side, they would use a buttress (perpendicular support) or two on the side of the wall without soil to give it support. My concrete wall is pushing in just a little. Engineer said it could move several inches overnight or it might not move at all again.

Bottom line is if the wall supports your top floor/roof, you're gambling.

I'm with you, I think i'd fill the basement with something...stone, dirt, whatever if it's not too much trouble.
 

GMCGarage

Well-known member
Joined
Jan 31, 2017
Messages
1,264
If you dont care about the basement, fill it in. Use some flowable fill (CLSM), its basically low strength concrete. should not be that expensive, and will solve all your issues. You could use soil/stone/etc but CLSM will flow into all the nooks and crannies.
 

boo coo tracks

Well-known member
Joined
Jan 13, 2007
Messages
134
Not trying to steal your thread, but I am having the same problems. A lot of my support beams have old trees with the bark on them. I am not restoring just repairing this barn, How do estabalish level with 3 different ground levels?
Tracks
 

NUTTSGT

Super Moderator
Staff member
Joined
Sep 14, 2009
Messages
51,074
Location
Northern Central Ohio
The mortar where the bow is appears to has had some water damage. I wonder if years ago with no gutters caused the damage that you see now. If it did, it'll probably go no farther.

If you want to keep the basement, I'd probably clean out the old mortar, section by section and retuck point. Once that is done, time to practice your concrete and masonry skills. I'd pour a footer next to the wall, perpendicular like a buttress and add rebar vertically. Then lay up a course or two of block, forming a box, and after a few days, fill that with concrete.

You can either stair step it every course/other course or leave it the same size. Doing the latter will give you a place to rest another floor support beam on.

You don't have to do it all at once, the barn has been there for years and I doubt it is going to fall down overnight without some kind of warning.
 
Last edited:

TractorJeff

Well-known member
Joined
Dec 8, 2013
Messages
3,309
Location
Elkhorn, WI
Beautiful bank barn!
It would be a shame to destroy it in the name of modernization!
As post 6 described, I saw them do that in a house on "This Old House" recently.
I agree that it probably is done moving for a while.
Contrary to post 4, it is a big hole to fill with CLSM cost wise.
 
To avoid these ads, REGISTER NOW!

Bretny

Well-known member
Joined
Jul 31, 2017
Messages
3,918
Location
Dutchess county NY
If you want to save it you will have to dig out the dirt on the pushed in side and go from there. One option is when its dug out to pour another 4-6in wall right on it.

Adding lolly colums would just keep the floor from falling in. It would do nothing for keeping the foundation from caving in ontop of those colums.
 

yeldogt

Well-known member
Joined
Jan 2, 2012
Messages
18,184
If every barn with a bulging wall in Chester Country was torn down -- there would not be any barns remaining. Depending on the age -- most of those stone walls used gravity as much as anything w/ lime mortar holding the stone apart. How old do you think it is?

The question -- is it still moving? Is it a timber frame ... can't see it.

Pouring two footer and placing proper 6x6 posts with a header of twin 2x lumber will take the load off that area.

Typically what happens is the above supports are put in place and then the area is excavated from the outside and inspected. It's not unusual to see a few very large boulders contributing to the unevenness ...

Used to have a house not far from you ...
 
Last edited:
OP
M

mike758

Well-known member
Joined
Jan 28, 2014
Messages
98
Location
Glen Mills, PA
Thanks for the input. I figure that it was probably like that for years as well. I know the proper way to fix would be to dig out the dirt behind it, jack the barn up, and rebuild the wall, but like I said it’s not worth the thousands of dollars to me. I may get input from a structural engineer because I need input on some floor joists in my house as well. I just have to figure out how to find one, and how to find one that will actually give an honest opinion.
 

wasfuzz

Well-known member
Joined
Nov 16, 2010
Messages
755
Location
Mn
You could dig out the dirt side (takes pressure off the wall) then using steel I-beam uprights every 4 ft, using jacks you move the wall back to straight as possible brace the i-beams of the floor joists and backfill with gravel and a drain tile at the base. Much like is done to straighten basement walls ( at least here in Southern MN) I simplified the process but it really is not too complicated and you can do it yourself on the cheap.
 

Bretny

Well-known member
Joined
Jul 31, 2017
Messages
3,918
Location
Dutchess county NY
I think you guys are forgetting that the dirt/frost pushing against the outside of the wall is whats most likely pushing the wall in...not the building pushing down on the wall.
It also looks like the grade at the left side of that barn goes up into a hill. Water could be running off of that and against the wall also.
 

kbs2244

Well-known member
Joined
Nov 11, 2006
Messages
14,065
It is an unheated lower level
Frost temps would be on the exposed side not the dirt side.

I agree on the gutters and water management ideas.

Keep it as dry as possible.
Run that downspout away from the building and maybe oversize the gutters and do something to make sure they don't clog.
 
Last edited:

matt_i

Well-known member
Joined
Mar 14, 2008
Messages
10,741
Location
SE Michigan
I would form for a concrete wall ~8" thick and about 2/3 of the height (or enough to get over the bow-in). Pound in vertical rebars first, and tie horizontal bars. Ideally you'd drill some of the stones and epoxy bars in there as well that stick straight out, horizontally to tie into the vertical rebar plane.

The difficulty is going to be getting the concrete in there, it could be hand mixed via a lot of work, or maybe there's a couple of floorboards that could be removed temporarily and a chute made to flow it in from the top. You'd have to plan a little bit on that one.

I think that's the best balance, you support the sketchy part so it won't bow any more, there's still some stones visible on top for the nice visual effect.
 
To avoid these ads, REGISTER NOW!
Top Bottom