After spending a good 8 hours this weekend reading 50+ pages of 'heating and a/c', i believe i know what needs to be done, but with some questions.
some stats and info:
1.) i have a medical condition (claustrophobia ). I had to remove the drywall ceiling in the garage if i ever planned to do weekend warrior auto mechanic and woodworking (havent read anything about this in the forums)
2.) my garage. a 2car attached garage. 24'x18'. drywall finished walls, not insulated. 24' OC trusses, no insulation. concrete slab. 9' high from floor to trusses. stone tiling on roof, stucco for exterior wall. Northern Nevada area with little humidity, 100degree summer and 20degree winter nights, little rain, little snow, 4,000 feet above sea level (near lake tahoe).
From what i have gathered with the info in this forum, insulation is key to a efficient comfortable work area for woodworking & auto work. So, my first step will be to use up my $500 lowe's gift card and blow in fiber insulation in the 3 perimeter walls and insulate the garage door itself with those styrofoam blocks i read about here. i'll also be adding exterior garage door wind dams along the outside seams.
Here is my questioning issue. I have soffits every 6feet along perimeter. However, i see no ridge vent. Only some passive 2'x4' vent, about 2feet from roof apex. It's as if the roofing OSB directly connects to the center 2x4 (pictures are below). I would "assume" there should be a gap so airflow can freely escape out if there was a ridge vent. My trusses are 24" OC. I'll be either doing R19 (i believe R19 is acceptable) 24" rolled faced pink panther batts, or unfaced pink panther with 8mil plastic (i have to investigate the cost of either). As i read... a vapor barrier is a must or at least a 'do it and play it safe' way to go. And ensuring no blockage of soffits and the use of those airflow cavity styrofoam or plastic between trusses (do i just need 1 where the soffit is... or a good 8 or 9 from soffit to supposed ridge vent, per truss?).
After insulating the walls and garage door, I assume the next step is to insulate up in the ceiling. Without a ridge vent, i'm concerned about airflow, mildew, ice dams, etc. But then, maybe the building code for the zone i live in didnt require it.
I am currently just a weekend warrior and amateur at the woodworking and aok in auto mechanics. So will not be going at it full time. I'll eventually seal the floor, add a 52" ceiling fan (i'm dutch so i like fast spinning things), paint the walls, and add a used REZNOR forced gas heater ($250 locally on craigslist), add more electrical outlets, and add 3 T8 lighting fixtures i have laying around.
i'll add pictures below.
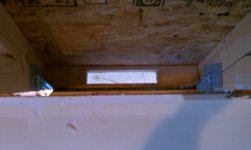
picture 1: the soffit opening every 6 feet along perimeter.
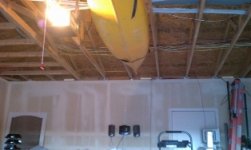
picture 2: my kayak stored up there. i think, a 1.5" yellow gas line, and electrical cables that feed into the house.
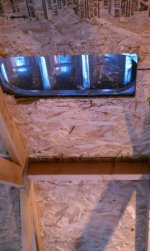
picture 3: with no ridge vent, i assume this is the only way air can escape above. this is the passive vent near the roof apex where a ridge vent should be, i believe.
-eric
some stats and info:
1.) i have a medical condition (claustrophobia ). I had to remove the drywall ceiling in the garage if i ever planned to do weekend warrior auto mechanic and woodworking (havent read anything about this in the forums)
2.) my garage. a 2car attached garage. 24'x18'. drywall finished walls, not insulated. 24' OC trusses, no insulation. concrete slab. 9' high from floor to trusses. stone tiling on roof, stucco for exterior wall. Northern Nevada area with little humidity, 100degree summer and 20degree winter nights, little rain, little snow, 4,000 feet above sea level (near lake tahoe).
From what i have gathered with the info in this forum, insulation is key to a efficient comfortable work area for woodworking & auto work. So, my first step will be to use up my $500 lowe's gift card and blow in fiber insulation in the 3 perimeter walls and insulate the garage door itself with those styrofoam blocks i read about here. i'll also be adding exterior garage door wind dams along the outside seams.
Here is my questioning issue. I have soffits every 6feet along perimeter. However, i see no ridge vent. Only some passive 2'x4' vent, about 2feet from roof apex. It's as if the roofing OSB directly connects to the center 2x4 (pictures are below). I would "assume" there should be a gap so airflow can freely escape out if there was a ridge vent. My trusses are 24" OC. I'll be either doing R19 (i believe R19 is acceptable) 24" rolled faced pink panther batts, or unfaced pink panther with 8mil plastic (i have to investigate the cost of either). As i read... a vapor barrier is a must or at least a 'do it and play it safe' way to go. And ensuring no blockage of soffits and the use of those airflow cavity styrofoam or plastic between trusses (do i just need 1 where the soffit is... or a good 8 or 9 from soffit to supposed ridge vent, per truss?).
After insulating the walls and garage door, I assume the next step is to insulate up in the ceiling. Without a ridge vent, i'm concerned about airflow, mildew, ice dams, etc. But then, maybe the building code for the zone i live in didnt require it.
I am currently just a weekend warrior and amateur at the woodworking and aok in auto mechanics. So will not be going at it full time. I'll eventually seal the floor, add a 52" ceiling fan (i'm dutch so i like fast spinning things), paint the walls, and add a used REZNOR forced gas heater ($250 locally on craigslist), add more electrical outlets, and add 3 T8 lighting fixtures i have laying around.
i'll add pictures below.
picture 1: the soffit opening every 6 feet along perimeter.
picture 2: my kayak stored up there. i think, a 1.5" yellow gas line, and electrical cables that feed into the house.
picture 3: with no ridge vent, i assume this is the only way air can escape above. this is the passive vent near the roof apex where a ridge vent should be, i believe.
-eric