Markfothebeast
Well-known member
- Joined
- Jul 29, 2016
- Messages
- 419
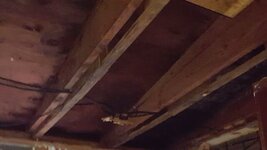
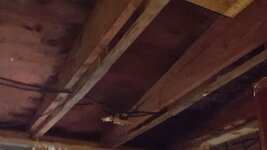
What type of truss system is this? I pulled the old ceiling down to hang drywall/insulate and found the old ceiling was hung on 1x2s which were nailed to the trusses and hanging a couple inches below. I'm not sure if it was done this way to remove load from the bottom cord or if it was a way of doing things back in the day. I pulled on the 1x2s and the trusses seem to twist and wobble a bit. They are not tied together other than having loose 1x4 furring up there. There's also no support between the trusses at the peak of the roof decking. It is a shingled roof. The decking is slightly sagging down near the edges of the roof just above the load bearing walls. I wouldn't feel comfortable hanging drywall unless I put 2x4s in between to stop the wobble but i'm not sure if that would be advised. I'd like to gain as much ceiling height as possible without having furring hanging down. The othee issue I'm having is venting. How do you vent a low pitch roof like this?