To avoid these ads, REGISTER NOW!

What would you do with this space?

Super Sport

Well-known member
Joined
Jun 30, 2011
Messages
4,081
Location
West Michigan
Behind my attached garage is this screened in area. It is roughly 8' deep and 20' wide. The house already has a deck, so I'm not sure this idea of a porch or patio area really makes any sense. As you can see, I just use it for storage at the moment. All of the screen sections are easily removable.

6655600995_a3bb6f7be3_z.jpg


I could actually tear the existing interior wall and ceiling out, frame in the exterior walls, and add 8' of depth to my fairly shallow two stall (currently 19' deep). That was my original plan, but I've since thought of just leaving the room separate, as some kind of utility or storage space.

Since I'm never going to be able to match the vinyl siding, I'm thinking I might just use panel siding on the exterior once framed in. I'd also like to add a 6' wide roll up door on the end, that way I can move large objects in and out with ease.

I don't plan on living in the house for more than 5 more years, so I need to do something that a potential buyer would see as a benefit. Should I knock the interior wall out and make my garage bigger, should I keep the room separate, or should I do something else? Also, how would any of you go about framing the exterior walls in?
 
To avoid these ads, REGISTER NOW!

astroracer

Well-known member
Joined
Jun 22, 2005
Messages
3,001
Location
Mid_Michigan
Clean it up and organize it for yard tool storage. The thing is you have a bunch of stuff in there that would have to go somewhere if you eliminate the space which, basically, eats up any extra garage space you would create by incorporating it.
Mark
 

brycez28

Well-known member
Joined
Sep 4, 2013
Messages
1,346
Location
Sheboygan, Wisconsin
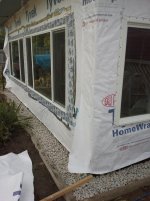
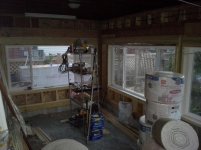
Sunroom/4 season room. My house has a 11'x20' room off the back that was a sunroom and I'm converting to a 4 season room (replaced single pain windows with smaller double pain windows, argon insulated patio door, changed from 2x4 to 2x6 studding, R19 insulation in walls, 2" (R10) foam insulation on North and South short walls, 4" (R20) on east long wall.)
 

Attachments

  • 20140929_063903.jpg
    20140929_063903.jpg
    134 KB · Views: 48
  • 20140927_163136.jpg
    20140927_163136.jpg
    141.3 KB · Views: 41

Streetbu

Well-known member
Joined
Jan 7, 2014
Messages
3,082
Location
Central NY
Really need more info to give you my opinion. What is next to the garage and screen room? Could that extra room become a mud room or a pantry? Personally I would not use it as outdoor storage. Adding interior room will benefit the resale the most. While guys like big garages, it doesn't usually add much to the sale price of a house unless it's HUGE and completely remodeled with cabinets, shelves, paint or tile, and very clean.... JMO
 
OP
S

Super Sport

Well-known member
Joined
Jun 30, 2011
Messages
4,081
Location
West Michigan
This is on the back of the house, down on the slab of the garage. The wall it shares with the house would be in a back room that has a window and slider out to the deck. That room is in addition to a living room and large room in the finished basement. I also have a formal dining room as well. I don't really see any benefit to adding finished living space, as the house is fairly spacious as it is.

I'm also on a small urban lot, if that helps anybody.

And while I agree that adding space to the garage is not a concern to most potential buyers, it would allow a full size truck, SUV, or van to be parked inside. Currently, that is not an option...
 
Last edited:

KariFS

Well-known member
Joined
Apr 16, 2014
Messages
177
Location
Finland
Since you are already planning to sell the house, I suggest you make it look nice to the outside at the lowest cost possible. Then a door big enough to get lawnmower, deck chairs, firewood and other clutter easily in and out.

I am pretty sure, as fuel prices keep increasing, that less and less people will own full-size vehicles in the future. So unless you already have a shed, make this a nice garden storage space.
 
To avoid these ads, REGISTER NOW!

Parrothead

Well-known member
Joined
Apr 27, 2014
Messages
5,346
Location
Earth
IF you're going to sell in 5 years, LIVING space trumps anything you could do for garage or storage. If you can frame it in and have it be living space, that's what I would recommend.
 
OP
S

Super Sport

Well-known member
Joined
Jun 30, 2011
Messages
4,081
Location
West Michigan
IF you're going to sell in 5 years, LIVING space trumps anything you could do for garage or storage. If you can frame it in and have it be living space, that's what I would recommend.

Not only would it be in an odd location, but it would be down on the slab, not built on the foundation like the rest of the house. Also, I'm sure it would take thousands to pull permits and bring a room that shares a wall and ceiling with garage space up to code. The only "living space" I could see this area becoming would be a 3-seasons room. That might be nice, if the house didn't already have a back room with a slider as well as a deck.
 

Wanna Ride

Well-known member
Joined
Jul 28, 2010
Messages
2,790
The easiest, most economical solution for your short-term plan of staying... Expand the garage. A sentence that no man has ever uttered... "My garage is too big".

I think that if that space was mine, I'd maybe add a small overhead door on the end. It would promote good airflow in the warmer months, and make a great spot to park a mower, atv, etc. that wouldn't need cars moved, to utilize. You can pick up a 6' x 7' insulated overhead door from Menard's for a couple hundred bucks. And despite all the horror stories, it can be easily installed in a couple hours. Look into the Ideal brand that has the little gearbox for winding the spring... a really slick and foolproof setup. It's super simple to install for anyone that knows how to use basic hand tools.
 

creativecars

Well-known member
Joined
Nov 15, 2010
Messages
4,300
Location
Indiana- where horse and buggies still roam
I you were going to stay I would definitely enclose the area and use it for big noisy stuff that are in the garage... Air compressor, sand blaster, motor stand etc... the things you have to move around a lot.
Getting compressor noise out of the garage would be a big bonus for me.

For resale.. you never know who will buy or what they like.
 

Kevin54

MEMBER EMERITUS
Joined
Jan 12, 2005
Messages
29,341
Location
Urbana, Ohio
Another vote for closing it in. Add a small garage door on the small end. Possibly a man door on the large end towards the house, and most definitely a door to the garage.

When I add on to the front of my garage, I am also adding a 7'x24' addition on the side, then cutting a sliding door into the wall of the existing garage. Toolboxes, and cabinets will go over into that area. Then I'll just get a rolling toolcart for what I need in the garage. The new addition is just going to be plain walls with corrugated wainscoting like in the existing garage. I may leave the ceiling white though.
 

starquestMM

Well-known member
Joined
Jan 7, 2013
Messages
1,092
Location
JC, Missouri
it would allow a full size truck, SUV, or van to be parked inside. Currently, that is not an option...

There's your answer. Parking a modern boat car in there is a sale/no sale feature for a lot of people.

My house has a two car garage, but the doors are in concrete and too small for any full sized vehicle. It hurts the value a lot.
 

enrare

Well-known member
Joined
Oct 17, 2011
Messages
425
I'd opt for turning it into storage space, seems you can never have enough storage for all the **** we tend to accumulate over the years.

Since you plan on moving in the near future an idea might be talk to a few realators in your area to get some ideas on trends buyers are looking for or wanting.
 
To avoid these ads, REGISTER NOW!
Top Bottom