To avoid these ads, REGISTER NOW!

What's a good program to come up with a layout for your garage?

Paul-ish

Active member
Joined
Apr 21, 2013
Messages
28
Location
Lethbridge, Alberta, Canada
I'm trying to figure out lighting among other things and have seen a few peoples post on here with a full layout of there garage...

I'm looking for something simple and free :wtf:

Something that can show benches, storage ,cars and stuff....

Thanks in advance! :thumbup:
 
To avoid these ads, REGISTER NOW!

shannonw

Well-known member
Joined
Jun 18, 2010
Messages
660
Location
Florida
I use sketch up, i don't *know* sketch up, don't want to learn it in depth...all i do is draw a box to scale for the floor, walls (very roughly don't really care if they're aligned), then i basically just download objects from the 3d warehouse close to what i have and position things...nothing fancy.

Bit of a learning curve at the start but i don't use anything but the main icons on the screen, it's enough to draw some boxes, position 3d objects then zoom around to see how i like things.
 

shannonw

Well-known member
Joined
Jun 18, 2010
Messages
660
Location
Florida
Once you get the basic drawing boxes down, extending the boxes, and resizing, positioning things down you can do rough stuff pretty quickly using the 3d warehouse which is all i care about...

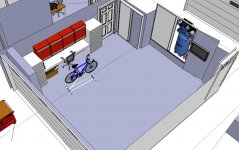
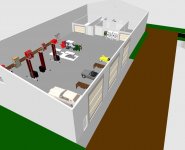
just a few examples, crappy but slapped together enough to give me an idea of how things will look mostly. One is a driveway,shed,carport layout i did few years ago and basically ended up as planned, another is a garage layout i'm in the middle of right now changing some space and closets around for storage, then another is a grill surround enclosure i never got around to. But these are just examples of what you can slap together with the 3d models once you get just basic boxes down.

I gotta work with computer **** all day, last thing i want to do when i get home....so i don't bother trying to learn more of it
 

Attachments

  • sheddrivestudy.jpg
    sheddrivestudy.jpg
    134.2 KB · Views: 114
  • grillarea.jpg
    grillarea.jpg
    60.8 KB · Views: 104
  • garage.jpg
    garage.jpg
    103.6 KB · Views: 118

shannonw

Well-known member
Joined
Jun 18, 2010
Messages
660
Location
Florida
1 thing to keep in mind as it bugged me =), when you have a bunch of objects on the screen behind 1 another, you may think you are selecting 1 behind but it's the 1 in front you end up selecting. Anyways how to do that is rotate your view around so the object you want to select is selected. You'll know when you get to it...some objects have large boundaries (tough to explain) but just keep in mind when you have things on the screen and keep selecting the wrong one try rotating your view around (and zoom,etc) so the boundary of the things you're not wanting to select aren't in front.

I'm sure there's easier way with this stuff...all i do is draw boxes like i mention
 

keelan

Well-known member
Joined
Jul 31, 2013
Messages
135
Location
Kelowna, BC
As a person that uses computers all day to do things, you would think that I'd be on board with the idea of using Sketchup or the likes to plan my garage. I tried that for a while, but I was having a tough time coming up with a layout that would work. I ended up using my computer to create outlines of all of my things, which I then printed and cut out. I also printed out a scale outline of my garage. I found that I could try different things out much quicker when they were little bits of paper I could move around on a whim, rather than (click, drag, rotate, drag, click, rotate, drag, drag, rotate, drag, rotate). Call me old fashioned, but I've been clicking and dragging on a computer since I was 3, and I find that it can hinder the creative process sometimes.

The only side effect of this process is that my dog ate my metal lathe. I managed to get the milling machine out of his mouth before he managed to chew it up too much.
 
To avoid these ads, REGISTER NOW!

RPH

Well-known member
Joined
Dec 17, 2006
Messages
4,190
Location
Michigan Thumb
Grizzly has all the machine tools, man cave items, and cars with toys for you to play with. And it's free.
 

Rockdwg

New member
Joined
Jan 15, 2014
Messages
1
sweet I was just going to look for something like this or ask about one too.
 

Kevin54

MEMBER EMERITUS
Joined
Jan 12, 2005
Messages
29,341
Location
Urbana, Ohio
Reddevil....THanks for posting that up. It's easier than Sketchup, and from the few minutes I played with it, I have my garage laid out practically. I'll have to mess with it when I have more time, and see what my addition will look like.:thumbup:
 

EdT

Well-known member
Joined
Sep 21, 2010
Messages
1,104
Location
North Georgia
As a technophobic, Luddite, old guy I found that a few minutes making cutouts of the main items, tools, cars, etc and just laying them out on graph paper was very fast and flexible and gave me a good idea of how things would fit/look. It depends on whether you want to spend the afternoon learning the software or getting the layout done. (or it did for me anyway). I even put the graph paper floor plan on a piece of sheet metal and little magnets on the cutouts so they'd stay where I put them. In the interim between the planning and the completion of the building, I acquired a lot of large tools so the plan has changed dramatically. There are worse reasons for a change of plans.
 

brownbagg

Well-known member
Joined
Mar 20, 2006
Messages
5,208
what you need a layout for? just ram all your junk in a slam the door. it won't never stay the same. as far as light, paint the walls white, ceiling white and when you think you have enough light, triple them, add some to the wall, get drip lights.

my 24x30 has 12 4 bulb 48 t12 and that still not enough. for ever 10 x 10 consider one 4 bulb t12 and it still going have dark areas
 

SandraElam

Member
Joined
Feb 4, 2014
Messages
5
I am trying to share some steps for it
1. Understand your local rules and make a plan
2. Get the appropriate permits
3. Get quotes and contracts from any subcontractors
4. Order materials (don't forget beer)
5. Begin construction. Getting periodic inspections as required.
6. Get more materials
7. Continue construction
8. Curse your incompetence
9. Get more materials
10. Repeat steps 7-9 ad nauseam
 

cinco

Well-known member
Joined
Jul 25, 2013
Messages
51
Location
Northern CO
I've become a fan of SweetHome3D. I started playing with it about a month ago and it only took me a few hours to lay out my (realistic) dream shop and house. Very little learning curve and most of the sketchup 3D models can be imported.
 

Attachments

  • shop4.jpg
    shop4.jpg
    56.9 KB · Views: 26

Aberdale

Well-known member
Joined
Mar 13, 2009
Messages
1,380
Location
Ohio
As a technophobic, Luddite, old guy I found that a few minutes making cutouts of the main items, tools, cars, etc and just laying them out on graph paper was very fast and flexible and gave me a good idea of how things would fit/look.

+1. Even though I ran CAD software back when I was working, the paper cut out method is way faster to get started, and easier to make big changes.

Even faster yet is to just sketch it out freehand with a pencil and paper. It's hard to beat a little graphite on sulphite.

Computer software and technology seems to have become the "go to" solution for everything nowadays. In some cases, it really is the best tool for the job. But conceptual design is not one of them.

'dale
 

sberry

Banned
Joined
Jun 18, 2005
Messages
35,747
Location
Brethren, Michigan
As a person that uses computers all day to do things, you would think that I'd be on board with the idea of using Sketchup or the likes to plan my garage. I tried that for a while, but I was having a tough time coming up with a layout that would work. I ended up using my computer to create outlines of all of my things, which I then printed and cut out. I also printed out a scale outline of my garage. I found that I could try different things out much quicker when they were little bits of paper I could move around on a whim, rather than (click, drag, rotate, drag, click, rotate, drag, drag, rotate, drag, rotate). Call me old fashioned, but I've been clicking and dragging on a computer since I was 3, and I find that it can hinder the creative process sometimes.

The only side effect of this process is that my dog ate my metal lathe. I managed to get the milling machine out of his mouth before he managed to chew it up too much.

Its all good but one needs a minds eye plan view of the movement of people and some basic rules about door locations and human geometry to go along with it. I seen some of those extension free farm plans and some of the layout pts things right in the middle of the walk flow/entrance instead of at the side where they belong.
Some real fundamental mistakes in them easily corrected. Not readily noticeable though unless one had some real in depth experience with some of ther issues as well as some regrets about them.
 
To avoid these ads, REGISTER NOW!
Top Bottom