I'm renovating a 100-year old 3-family building in Brooklyn. Each floor has 3 old fireplaces - that I'm guessing they were used to burn coal or wood. They've been covered up with plaster & lathe at some point.
My plan is to cover the fireplaces up with studs and sheetrock. I'd like to make the hearth area part of the finished flooring. I need to get some blocking nailed to the nearby joists to give the floor support. I've done this on the floor above without issue.
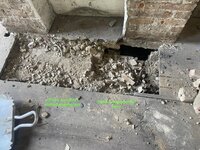
I started digging out the hearth and the bricks below it and it seems the fireplace is barely supported underneath. The fireplaces on the floor above had bricks directly underneath providing support. Like one continuous stack of fireplaces. I didn't pull out any bricks from underneath the fireplace - only bricks under the hearth area.
How is this being supported? I'm a bit concerned on proceeding.
Pics to help explain the issue attached.
My plan is to cover the fireplaces up with studs and sheetrock. I'd like to make the hearth area part of the finished flooring. I need to get some blocking nailed to the nearby joists to give the floor support. I've done this on the floor above without issue.
I started digging out the hearth and the bricks below it and it seems the fireplace is barely supported underneath. The fireplaces on the floor above had bricks directly underneath providing support. Like one continuous stack of fireplaces. I didn't pull out any bricks from underneath the fireplace - only bricks under the hearth area.
How is this being supported? I'm a bit concerned on proceeding.
Pics to help explain the issue attached.