Hot Chop shop
Well-known member
Hello- Probably a common sense question but can anyone recommend the right way to run the wires for 240 out of my panel? I have done 240 on the opposite side of the panel for an outlet in the garage that was easy enough... but my question is: “what’s the right connection to exit my panel on the outside and go 8ft to the left to an ac shutoff box, that I’m installing for an ac split unit?”
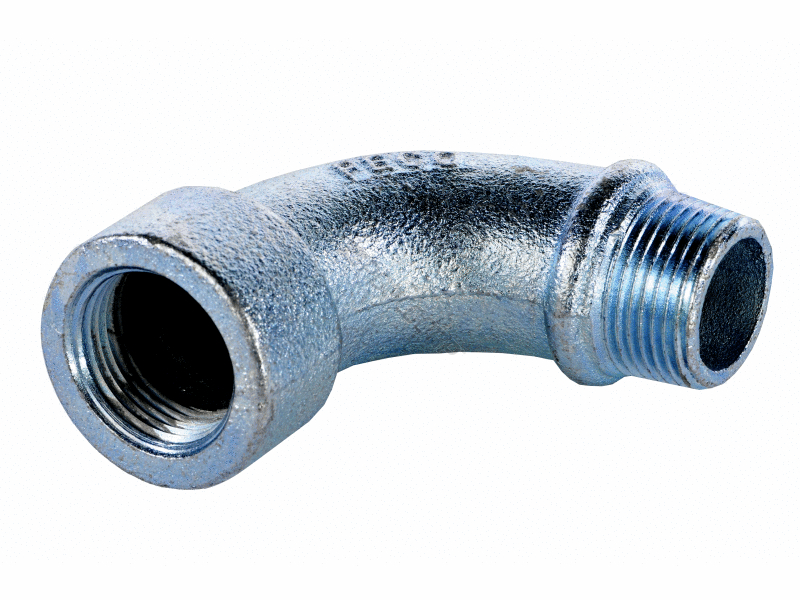
The issue I have is my panel is flush with my house... so all the examples show the conduit under the box which I can’t do cause it’s flush... I hope that makes sense... I have added pictures of my box and project and also of what I mean by having conduit go straight down from the box. Maybe there is a
down and then turn out box that they make.
I could go right through the box to the inside and run against my garage wall then come out into the ac shut off box... but then I have conduit across my garage wall which doesn’t make as much sense.
If anyone can point me in the right direction or to a similar thread for guidance I would appreciate it.
Thanks!


The issue I have is my panel is flush with my house... so all the examples show the conduit under the box which I can’t do cause it’s flush... I hope that makes sense... I have added pictures of my box and project and also of what I mean by having conduit go straight down from the box. Maybe there is a
down and then turn out box that they make.
I could go right through the box to the inside and run against my garage wall then come out into the ac shut off box... but then I have conduit across my garage wall which doesn’t make as much sense.
If anyone can point me in the right direction or to a similar thread for guidance I would appreciate it.
Thanks!
Last edited: