To avoid these ads, REGISTER NOW!

Where to Install Stairs and which Type

dirtrunner0519

Well-known member
Joined
May 9, 2012
Messages
399
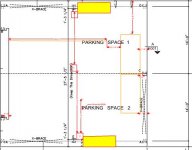
So I am finally ready to do my loft in my garage. It is just getting too cluttered with all the items that need to be in the attic area. However, I cannot seem to find a good location to put my stairs. Should I do a 5' spiral stair or a straight up stair, need ideas.

I have them in the middle and i was figuring to make them drop down. I realized that i will not be able to work on anything large if they are in the middle.

I also attached my concept for the lift design
 

Attachments

  • Loft Floor Plan.JPG
    Loft Floor Plan.JPG
    36.4 KB · Views: 57
  • Garage Lift Layout.JPG
    Garage Lift Layout.JPG
    33 KB · Views: 52
To avoid these ads, REGISTER NOW!

lakelandcat

Well-known member
Joined
Sep 25, 2017
Messages
7,327
spiral is to hard to take boxes and longer materials up, straight stairs also give you a place for storage underneath. once you get your floor joist up for your loft the stairs should be the next thing so you can get your decking and wall studs sheetrock etc.
 
Last edited:
OP
D

dirtrunner0519

Well-known member
Joined
May 9, 2012
Messages
399
I have an area boxed on the right side for a fork lift to lift boxes etc. spiral stairs would be 5’ wide for code.
 

kelpaso1

MEMBER EMERITUS
Joined
Sep 28, 2009
Messages
3,962
Location
New Brunswick
What kind of design program are you using? I can't make out **** looking at that. Looks more like a wiring diagram than a floor plan:headscrat
 

lakeroadster

Well-known member
Joined
Jan 19, 2015
Messages
5,166
Location
Central Colorado
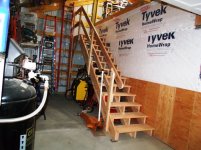
If you really want the loft for usable space, stuff you access frequently, you need a stairway with a railing, that is the standard code acceptable angle.

I say this because I have a loft in my barn and decided an industrial Werner 300# A-Frame ladder would work. It doesn't because you have to hold onto the ladder to climb it. In the end I built a regular staircase and found out the storage area under the ladder really results in better space utilization.

Stairway Construction

attachment.php
 

Attachments

  • Stairway With Railing.jpg
    Stairway With Railing.jpg
    109.1 KB · Views: 172
To avoid these ads, REGISTER NOW!

B.C.Biker

Well-known member
Joined
Dec 4, 2014
Messages
47
Location
Southern interior British Columbia
In my shop ( work in progress) I went back and forth on different ideas. Even picked up a set of spiral stairs. Best for me was a rolling ladder. It's what I'm using now. Kinda steep but has handrails and like you will be using a forklift to place the heavy stuff anyways. Never seen a home depot flunky laying on the floor next to one so they must be safe enough.:)
It's on wheels so never in the way. Shelves can be built in the frame for storing lighter things.
 

MushCreek

Well-known member
Joined
Jan 14, 2015
Messages
9,809
Location
Upstate South Carolina
In my barn, I use a ladder, and built a 2' X 4' freight elevator. Eventually, the loft will be closed in, and I'll build a proper set of stairs, but the elevator will still get used for things that are too heavy for an old man to carry up or down stairs. If I were tight on space, I'd build a better ladder, and still use the elevator. Someone on here built a really nice retractable ladder, but I don't remember who it was.
 
OP
D

dirtrunner0519

Well-known member
Joined
May 9, 2012
Messages
399
The problem is the ceiling height is 14'. There will be a couch tv bathroom etc up there so they need to be some what accessible for everyone.
 
To avoid these ads, REGISTER NOW!
Top Bottom