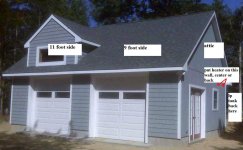
I'm confused about where I need to put the vent for my Mr Heater. I've read all the rules about both vertical and horizontal flue's---4 feet from windows, so many feet from a soffit, so many feet higher than the roof, whatever--and can't figure out the right way to install this to look good and be a practical install.
I need to mount it on the low--9 foot high-- side of the ceiling. The building is 21 x 28. It's about 7" through an unheated attic above the insulated ceiling to the roof peak. The lp tank is going somewhere on that side, hopefully right behind the garage, though I haven't asked the service if they're ok with that. This is the side most visible from our front door. There are two window on the rear of the garages, evenly spaced. The garage is dug a few feet into the hill, and soffit in the rear overhangs below the ceiling line. The soffit on the side is about 12 inches. The roof is about 16', and it's pretty steeply peaked.
Someone tell me where the heck to mount the heater and where to vent it? Don't mean to sound lost, but I am, and search doesn't help. I won't have any trouble with the install--just can't figure out where to put it.
I need to mount it on the low--9 foot high-- side of the ceiling. The building is 21 x 28. It's about 7" through an unheated attic above the insulated ceiling to the roof peak. The lp tank is going somewhere on that side, hopefully right behind the garage, though I haven't asked the service if they're ok with that. This is the side most visible from our front door. There are two window on the rear of the garages, evenly spaced. The garage is dug a few feet into the hill, and soffit in the rear overhangs below the ceiling line. The soffit on the side is about 12 inches. The roof is about 16', and it's pretty steeply peaked.
Someone tell me where the heck to mount the heater and where to vent it? Don't mean to sound lost, but I am, and search doesn't help. I won't have any trouble with the install--just can't figure out where to put it.