To avoid these ads, REGISTER NOW!

Who has a mezzanine floor?

aventino68

Well-known member
Joined
May 25, 2008
Messages
237
Location
Napanee ON
Who put one in, has it been handy and what size is it. I'm looking at 20' square thinking at 8' high it's just high enough to put stuff up there on pallets using my skid steer. And I can walk underneath.
 
To avoid these ads, REGISTER NOW!

Muckin_Slusher

Well-known member
Joined
Apr 1, 2017
Messages
466
Location
Abitibi
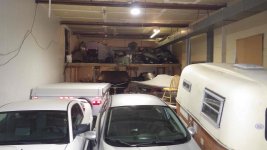
Yup. I put in a 20x22, with 7 feet under the joists.

Right now I have a dozen sea-doos, about five 3 phase woodworking tools, a dissasembled kitchen, 4 or 5 sets of summer tires, and a bunch of pallets of random stuff.

This pic is from a few years ago, but the only one I can easily find. Built the whole thing out of salvaged wood beams and the used wood from forming a foundation wall. Cost me $200 for the OSB.

I load stuff up there with a skidsteer and forks.
RIMG4153.jpg
 

Innovate1

Well-known member
Joined
Jul 28, 2014
Messages
4,326
Location
Illinois near St. Louis, Missouri
I have a 14' ceiling so I put an 8 x 8 ft mezzanine over the half bath and a bit more. I ended up extending it to an interior wall for a place to put the HVAC and keep it off the floor. Not huge but still a handy place to store stuff and keep more main floor space open.
 

Jking24

Well-known member
Joined
Feb 27, 2018
Messages
258
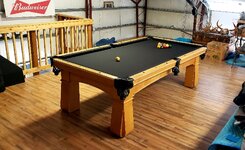
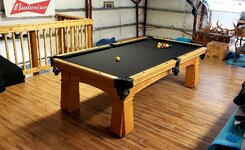
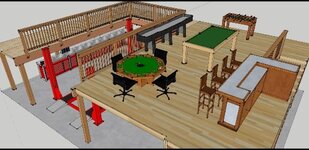
15x38 has 9' deep rooms under it. Up top is finished and has a 12x12 storage room and houses the heat pump above the stairs. And a 23x15 hang out/ man cave area
 

Attachments

  • 20210117_063051.jpg
    20210117_063051.jpg
    42.6 KB · Views: 381

GRivera

Well-known member
Joined
Mar 27, 2017
Messages
529
Location
20 mins south of Baltimore
Yup. I put in a 20x22, with 7 feet under the joists.

Right now I have a dozen sea-doos, about five 3 phase woodworking tools, a dissasembled kitchen, 4 or 5 sets of summer tires, and a bunch of pallets of random stuff.

This pic is from a few years ago, but the only one I can easily find. Built the whole thing out of salvaged wood beams and the used wood from forming a foundation wall. Cost me $200 for the OSB.

I load stuff up there with a skidsteer and forks.

RIMG4153.jpg

Wow- you must have been a valet at some point in your life!
 
OP
A

aventino68

Well-known member
Joined
May 25, 2008
Messages
237
Location
Napanee ON
Cool, I have the draftsman doing a set of plans for garage, hoping to use steel for mezzanine structure to keep size down. Will see what he comes up with.
 

IPACA9

Well-known member
Joined
Jul 18, 2013
Messages
489
Location
Independence, Mo

Attachments

  • 0b39a6d4838a2c6a4c6711458db299e8.jpg
    0b39a6d4838a2c6a4c6711458db299e8.jpg
    807.4 KB · Views: 37
  • 1b875bcad1d1e4480c8a5017eefd3c5f.jpg
    1b875bcad1d1e4480c8a5017eefd3c5f.jpg
    238.8 KB · Views: 34
  • 8c8afeddec6ba65a0d728cff19a1c0f6.jpg
    8c8afeddec6ba65a0d728cff19a1c0f6.jpg
    495.6 KB · Views: 31
  • f969b0d3c255a403c56dfcd7309b4800.jpg
    f969b0d3c255a403c56dfcd7309b4800.jpg
    362.4 KB · Views: 27
  • 5dd0d30e4f4265ef4581175305b11870.jpg
    5dd0d30e4f4265ef4581175305b11870.jpg
    300.1 KB · Views: 26
  • f45ecb138ab0d63256abcf16ce92ed88.jpg
    f45ecb138ab0d63256abcf16ce92ed88.jpg
    129.6 KB · Views: 43
To avoid these ads, REGISTER NOW!

James6911

New member
Joined
Jan 22, 2021
Messages
4
Location
Outer Banks
For those of you who have these nice lofts in their garage, what's the side wall height of the building? I'd love a mancave when I finally have the opportunity to build mine.
 

Jking24

Well-known member
Joined
Feb 27, 2018
Messages
258
For those of you who have these nice lofts in their garage, what's the side wall height of the building? I'd love a mancave when I finally have the opportunity to build mine.

My ceiling is about 15' 4" with 2×10 joist this yielded me around 7' 2" ceiling height both upstais and down
 

Attachments

  • 20201016_163906.jpg
    20201016_163906.jpg
    67 KB · Views: 141

VtecGSR95

Well-known member
Joined
Apr 25, 2020
Messages
108
Location
Charleston, IL
I added one to mine. My building is 40x64, and I only came out 11' from the wall, and my floor joists overhang 1', so total mezzanine is 40x12. I built a small kitchenette/bathroom underneath the first 24' of the mezz, and the last 16' is open area for storage.

My ceiling is 16', my walls for the mezz were standard 8', so using 2x10's for joists, and 3/4" T&G flooring, I have just under 7' of height on the mezz, which is perfect. I plan to add some shelving units from Menards soon to organize things, but that additional storage is awesome!

I need to add a railing, but otherwise the mezzanine is fully functional!
 

Attachments

  • mezzanine.jpg
    mezzanine.jpg
    96.9 KB · Views: 132
  • mezzanine2.jpg
    mezzanine2.jpg
    128.7 KB · Views: 160

shepner

Active member
Joined
Aug 11, 2018
Messages
37
Location
SE Wisconsin
Mine is L shaped and 10' high: 10'Wx27'L in one way and 8'Wx28'L the other. Stairs go up in the corner. Im currently building lots of shelving up there and its been storing all the stuff I dont want to trip over on the main floor. Starting to like it for woodworking up there too. Keeps the worst of the dust out of the car stuff.

[edit]: At the lowest point up there, its 5' but Ive been building shelving in those areas so I generally dont have to watch my head (except where the truss is).
 
Last edited:

RajonRondo

New member
Joined
Aug 1, 2022
Messages
1
I first ordered a mezzanine floor on the advice of friends, but I didn't like how it turned out, and then I had to sell all this mezzanine. It's good that I found a company that deals with the purchase of mezzanines -- https://www.rackbuy.co.uk/sell-your-mezzanine.html, and I easily got rid of it. I recommend against doing a mezzanine floor. From the point of view of aesthetics, I did not really like it. I hope my post will help you. If you have any more questions, I am ready to help you, but please write to me in private chat only.
 
Last edited:
OP
A

aventino68

Well-known member
Joined
May 25, 2008
Messages
237
Location
Napanee ON
Finally underway, big thanks to all for the advice so far. Using a steel beam in stead of trusses above mezzanine to get extra height.
 

Attachments

  • WhatsApp Image 2024-10-26 at 05.53.06.jpeg
    WhatsApp Image 2024-10-26 at 05.53.06.jpeg
    277.5 KB · Views: 37
To avoid these ads, REGISTER NOW!
Top Bottom