To avoid these ads, REGISTER NOW!

Will my garage support Dry Wall and Insulation?

bfrank76

Member
Joined
Nov 19, 2023
Messages
5
Hi,
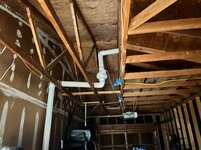
Redoing my garage and wondering if my garage will hold putting a drywall ceiling up. Not sure if you can tell just by pictures but figured I'd start here. Also, one of those small wood beams that goes halfway has a small split in it (about 1ft long by .25 inch) wondering if I need to fix that. Any input appreciated.

1700432205773.png
 

Attachments

  • IMG_9168.JPG
    IMG_9168.JPG
    834.4 KB · Views: 42
To avoid these ads, REGISTER NOW!

Wrench97

Well-known member
Joined
Jun 23, 2018
Messages
12,176
Location
Southeastern Pa
What is the pipe and fan for?
you can hang drywall but you will probably want to add nailers so you have 16" centers.
 

Zeke

Well-known member
Joined
Aug 13, 2009
Messages
17,176
Location
Long Beach CA, the sewer by the sea.
Lots of one post people here that never come back to their first post. So let me be the first to say welcome. And what wrench97 says is about right. I've done it with 24" O.C. before there was light weight drywall. That may be what you want to use.

The pipe and fan come up as radon ventilation if you use search google images.
 

BillK

Well-known member
Joined
Aug 24, 2006
Messages
9,378
Location
Beautiful Southern Maryland
How wide is the garage ? My attached garage is 22x22 and has very similar trusses on 24" centers and it has 1/2" drywall cieling. Been fine for 45 years :)
 
To avoid these ads, REGISTER NOW!
OP
B

bfrank76

Member
Joined
Nov 19, 2023
Messages
5
What is the pipe and fan for?
you can hang drywall but you will probably want to add nailers so you have 16" centers.
The pipe is radon mitigation system that vents out of roof.
Yup. Hope you have an access panel somewhere in the ceiling to get up there.

Those systems are $$$.
I don’t, is access panel hard to add when putting up drywall? Alternatively I was thinking I could just hardwire the fan to the circuit to remove the need for the plug. That left area and the lack of horizontal beams is what I’m worried about for support.
 
OP
B

bfrank76

Member
Joined
Nov 19, 2023
Messages
5
How wide is the garage ? My attached garage is 22x22 and has very similar trusses on 24" centers and it has 1/2" drywall cieling. Been fine for 45 years :)
That’s good to know! That right side seems well supported, that left side that lacks any horizontal beams is what I worry about
 

Zeke

Well-known member
Joined
Aug 13, 2009
Messages
17,176
Location
Long Beach CA, the sewer by the sea.
Access panel is no more than heading off a stud bay somewhere near the center so you have room to get up on top of the new rafters. Heading off is adding blocks perpendicular to the rafters and cutting that area out after installing drywall. You add cleats in the opening and drop the cut out piece in. That way you can push it up and crawl up there if and when you need. Some use plywood instead and others add pull down stairs which is not necessary unless you are going up there frequently. It's not going to be strong enough for storage unless you are putting very light weight things up there. I have found that even holiday decorations all added up with gift wrap etc., can be a couple hundred pounds.
 
OP
B

bfrank76

Member
Joined
Nov 19, 2023
Messages
5
Access panel is no more than heading off a stud bay somewhere near the center so you have room to get up on top of the new rafters. Heading off is adding blocks perpendicular to the rafters and cutting that area out after installing drywall. You add cleats in the opening and drop the cut out piece in. That way you can push it up and crawl up there if and when you need. Some use plywood instead and others add pull down stairs which is not necessary unless you are going up there frequently. It's not going to be strong enough for storage unless you are putting very light weight things up there. I have found that even holiday decorations all added up with gift wrap etc., can be a couple hundred pounds.
Ah that makes sense, that sounds doable. I think I'm going to avoid using the ceiling for storage to avoid any load issues.
 

Firebrick43

Well-known member
Joined
May 12, 2015
Messages
14,238
Location
West central Indiana
You have manufactured trusses, but the key with dry wall is to make sure all the edges and seams are supported. If your concerned about the spacing you can add furring 16" oc perpendicular to the framing.
This is what I would do if you want to use lightweight drywall.


The existing spacing is fine for 5/8 X type but its heavy. Type C would be preferred if you can find it, most drywall supply houses have it.

If you hang your sheets perpendicular to the trusses and hang the seam in between two trusses you can use a trimtex buttboard to attach the two sheets together and have an easy to finish **** joint.
 

KenC

Well-known member
Joined
Dec 20, 2009
Messages
2,598
Location
oklahoma
This is what I would do if you want to use lightweight drywall.


The existing spacing is fine for 5/8 X type but its heavy. Type C would be preferred if you can find it, most drywall supply houses have it.

If you hang your sheets perpendicular to the trusses and hang the seam in between two trusses you can use a trimtex buttboard to attach the two sheets together and have an easy to finish **** joint.
First time I saw that product name online, I was almost afraid to Google it for info!!

I've never bought the real thing, but have homemade some and they work great. Plus it can actually save material by not having so many cutoffs.
 
To avoid these ads, REGISTER NOW!
Top Bottom