To avoid these ads, REGISTER NOW!

winterizing mid construction

GSRinmyCRX

Well-known member
Joined
Jun 10, 2014
Messages
201
Location
Western, NY
we are in the middle of building a house and doing all the work ourselves. this summer we were able to prep the site, install the foundation, backfill, and install the floor joists and subflooring.

once we had the floor completed I picked up a bunker tarp (for those of you not from farm county its a large tarp very similar to what you put down as a vapor barrier under concrete) to keep the rain off and seal things up for the winter. we plant to start the main floor of the house in the spring. the edges are held down with narrow strips of wood and screwed down. also put some strips across the big areas to keep the wind from getting under it too much.

the house is an irregular shape so we had a few cuts and folds to get the tarp over everything and after a few rounds of heavy rain and patching we have found that we are going to be fighting a losing battle the way things stand.

my thought at this point is to get another tarp and prop it up in the middle so that I get positive drainage off the house and hope that with an extra layer of protection we are able to stop the leaks. I would like to putter around with some things in the basement over the winter but if we cant stop the water I wont be able to do all that I have planned.

my question, how can I stop the water, any suggestions would be greatly appreciated.

here are some photos before backfill so you can see what I am talking about.

Levi


To avoid these ads, REGISTER NOW!

red61cj5

Well-known member
Joined
Mar 31, 2016
Messages
3,753
Location
West Virginia
Since you're already out of the ground, is it possible to keep working on it? Seems like you've got at least a few months before snow, walls framed and papered roof should be doable, hire help if you must. Trying to keep a plywood floor that big dry till spring is gonna be tough, the plastic will actually keep it wet when it could have dried open to air.
 
OP
G

GSRinmyCRX

Well-known member
Joined
Jun 10, 2014
Messages
201
Location
Western, NY
hiring someone is not a option mostly because I am stubborn and don't want anyone else touching my house so its just my wife, my father, and I doing everything. deer season starts this weekend so that brings things to a stand still and my father will be going in shifts in about a month so it seems like we have time but really we don't. covering up until summer is really our only option at this point.

Levi
 

red61cj5

Well-known member
Joined
Mar 31, 2016
Messages
3,753
Location
West Virginia
In that case, how about getting some cheap trusses, 4 pitch or so, from the lumber yard, the pre made ones in an acceptable width, stand them up on the floor and brace the **** out of them, then cover that with a few layers of that plastic. Like a tent for your floor. Ive never done it that way, but it might work, and you could use the trusses later for a shop or something.
 
OP
G

GSRinmyCRX

Well-known member
Joined
Jun 10, 2014
Messages
201
Location
Western, NY
ice and water would work for sure and I had thought about this but with the house being about 2000 sf that would be costly.

Levi
 

maxpower_hd

Well-known member
Joined
Apr 17, 2015
Messages
2,230
Location
Massachusetts
If it is going to sit all winter with snow on top I would be inclined to build a roof over the floor and seal it with something. Roll roofing is pretty cheap and should be fine for just one season. There are plastic corrugated options as well. Even if it is just a shed roof (no ridge pole in the center).
 

barks

Well-known member
Joined
Jul 2, 2010
Messages
324
Tent it. Build a simple tent-like structure and cover with the bunker tarp.
 
OP
G

GSRinmyCRX

Well-known member
Joined
Jun 10, 2014
Messages
201
Location
Western, NY
tenting it up with another bunker tarp is still the front runner in my mind.

Thanks for the suggestions.

Levi
 
OP
G

GSRinmyCRX

Well-known member
Joined
Jun 10, 2014
Messages
201
Location
Western, NY
when I say tent it up I mean get a tarp and put something in the middle (tires probably) to keep the tarp from laying flat and extend the tarp over the edge of the foundation and bury on the ground a bit. tarp cost a little over 100 bucks, tires free.

Levi
 

sberry

Banned
Joined
Jun 18, 2005
Messages
35,747
Location
Brethren, Michigan
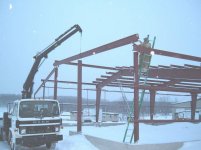
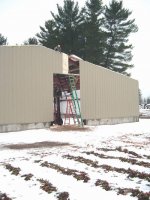
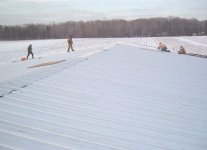
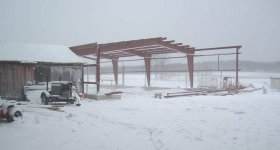
I was snowed in and erecting on Thanksgiving day. Put the ridge cap on on the last workable day of the year. One other point I was weathered off a day when it was too slick. This was my storage but shop went up pretty much the same way, different crane.
 

Attachments

  • Cary steel.JPG
    Cary steel.JPG
    24.4 KB · Views: 24
  • corner col.JPG
    corner col.JPG
    43 KB · Views: 24
  • north endwall.JPG
    north endwall.JPG
    50.6 KB · Views: 24
  • lenzee.JPG
    lenzee.JPG
    41.6 KB · Views: 22
  • menroof.JPG
    menroof.JPG
    38.4 KB · Views: 24
  • snow building.JPG
    snow building.JPG
    25.2 KB · Views: 24
  • Rex erection.JPG
    Rex erection.JPG
    24.6 KB · Views: 21

Stuart in MN

Well-known member
Joined
Sep 8, 2005
Messages
23,157
Location
Minneapolis
Get a piece of pit liner. Personally would get a grip on the weather report and a crew and shove it up.

Same, it's a little early to be shutting down the show.

Certainly, construction could continue into the winter but the OP said that's not an option.

hiring someone is not a option mostly because I am stubborn and don't want anyone else touching my house so its just my wife, my father, and I doing everything. deer season starts this weekend so that brings things to a stand still and my father will be going in shifts in about a month so it seems like we have time but really we don't. covering up until summer is really our only option at this point.

Levi
 

matt_i

Well-known member
Joined
Mar 14, 2008
Messages
10,741
Location
SE Michigan
Assuming there's a ply floor right under the tarp, I think I would do this. Build a short, lets just say 2-3ft tall stud wall right down the center of the floor. Buy your wall-framing lumber now and screw (everything with deck screws, stronger plus instant near-zero damage to take apart) the studs in as rafters without cutting them. Buy your roof plywood (or sidewall sheathing ply/osb) and lay this on the rafters, again a few screws on the edges to hold the panels down.

The reason I say use the roof deck is this: No tarp or skin is ever going to hold up to snow if just supported by a skeleton, its not rigid and can never be stretched tight enough. It might hold water drips if it has enough pitch but if it ever gets a puddle or low spot formed, look out.

When ready to work again, simply unscrew everything and start building again.
 

sberry

Banned
Joined
Jun 18, 2005
Messages
35,747
Location
Brethren, Michigan
Pit liner will work simply laid on the roof, puddles do not matter but for about 2x the effort of a cobble job and if I had the materials on hand up it would go. Maybe he doesn't have the stuff then that makes it another matter.
 
To avoid these ads, REGISTER NOW!

truckman5000

Well-known member
Joined
Mar 11, 2008
Messages
1,440
do what you did, but between joints use a liquid sealer and strap over the seam, then use same over the strapping, a liqid roof tar or ***** a thane
 

James-W

Well-known member
Joined
Feb 3, 2013
Messages
12,432
Location
Southeastern Wisconsin
I doubt you will like this suggestion, but how about hiring a crew to frame it out and shingle the roof? You still have some time left before the snow starts to put on siding.
 

mygarageone

Well-known member
Joined
Oct 16, 2013
Messages
2,691
Location
Munising , Mich
I doubt you will like this suggestion, but how about hiring a crew to frame it out and shingle the roof? You still have some time left before the snow starts to put on siding.

X2
I used to do everything my self , thinking I was saving money , but soon realized all the time I was working on what ever , I could work making money and more than what I was saving doing my own work.
So I now hire most everything out and am still money ahead.
 

fastjohnny

Well-known member
Joined
Sep 3, 2011
Messages
261
Location
SW Michigan
Years ago, I broke ground in August, framed nights and weekends, and had weathered in by November for a 2400' home. I find working at heights much less intimidating when you can't see the ground or the basement floor 20' below because it's dark, LOL.
 
OP
G

GSRinmyCRX

Well-known member
Joined
Jun 10, 2014
Messages
201
Location
Western, NY
I am hell bent on doing it myself, I guess you could say its in my blood since everyone in my family is the same way. on top of that there isn't a contractor in my area that I feel comfortable with.

believe me I would love to have it framed in before the weather hits but I know that we wont be able to work at that pace with everything else that needs to get done around the house and farm before winter, besides the previously mentioned deer season.

this house will be our forever house and I would rather it take a little longer and be done right rather than it being slammed together and corners cut.

here are a few shots from the plans so you can see what we are dealing with.


Levi
 

sberry

Banned
Joined
Jun 18, 2005
Messages
35,747
Location
Brethren, Michigan
I do understand the reason to want to delay. A piece of liner or rubber roof membrane is pool tight and don't penetrate it on the flats but around the sides and can simply weight it down some but if it is stapled to the sill plate wind wont get under it if there are no other openings.
Lotso parts to this, looks like a decent design. Having all the real living incl laundry on one floor is nice if I read this right.
 
Last edited:

wssix99

Well-known member
Joined
Mar 2, 2011
Messages
5,162
Location
Chicago, IL
Trying to keep a plywood floor that big dry till spring is gonna be tough, the plastic will actually keep it wet when it could have dried open to air.

I was in a similar situation as you (angled house with a plastic covered subfloor to protect against the elements) and took the same approach as you have. It was a disaster for the reason that red61cj5 points out.

The folds, screw penetrations, and inevitable tears make it impossible to keep all water out. The plastic keeps the floor from drying out and all we get in return is mold an rot. :(

Fortunately, we caught the mod and rot before it got too bad, but some parts of the floor had to be replaced.


Assuming there's a ply floor right under the tarp, I think I would do this. Build a short, lets just say 2-3ft tall stud wall right down the center of the floor. Buy your wall-framing lumber now and screw (everything with deck screws, stronger plus instant near-zero damage to take apart) the studs in as rafters without cutting them. Buy your roof plywood (or sidewall sheathing ply/osb) and lay this on the rafters, again a few screws on the edges to hold the panels down.

The reason I say use the roof deck is this: No tarp or skin is ever going to hold up to snow if just supported by a skeleton, its not rigid and can never be stretched tight enough. It might hold water drips if it has enough pitch but if it ever gets a puddle or low spot formed, look out.

When ready to work again, simply unscrew everything and start building again.

^ I think these comments are spot on. If you want to preserve your floor, you'll need an air gap for things to dry out. A "tent" won't survive the winter, (nor will your sanity as you are constantly going out to repair it) so you'll have to build some kind of sacrificial structure to support snow loads and/or rot in place of your floor.

I think you probably need to decide how much the work you have done is worth to you and how much a dry workspace in the basement is worth to you over the winter. That should guide the investment you need to make in a structure to keep you dry and protect the floor. It's tough to spend money on something you are going to throw away in the spring, but the consequences are probably more costly to you.
 

sberry

Banned
Joined
Jun 18, 2005
Messages
35,747
Location
Brethren, Michigan
But, on the front elevation. While it looks great to come thru the front door would add a walk door to garage in the gable end on the front. Right smack between the windows with walk to it.
The traffic marches thru the garage for daily use.
 
Last edited:
OP
G

GSRinmyCRX

Well-known member
Joined
Jun 10, 2014
Messages
201
Location
Western, NY
there is a man door on the "backside" of the garage that will end up getting used more than the front door by us and common visitors I am sure. I didn't want to put it on the front because growing up the house we had basically had two front doors with the second being from an addition and it was very annoying when ppl came to visit, deliveries etc. they didn't know what door to use. the beauty of designing and building your own house is it can be just as you want it.

wssix - the more I have been thinking about it I am leaning towards buying the sheeting for the roof and using that with supports to make a structure maybe 2 ft tall in the center and tarp over that. I agree slope is needed to make the tarp work and prevent mold. it is going to be a lot of work to just take apart in the spring but it will give me what I am looking for and let me do the first floor in the spring at my own pace.

Thanks guys for all the suggestions and comments.

Levi
 

wssix99

Well-known member
Joined
Mar 2, 2011
Messages
5,162
Location
Chicago, IL
wssix - the more I have been thinking about it I am leaning towards buying the sheeting for the roof and using that with supports to make a structure maybe 2 ft tall in the center and tarp over that. I agree slope is needed to make the tarp work and prevent mold. it is going to be a lot of work to just take apart in the spring but it will give me what I am looking for and let me do the first floor in the spring at my own pace.

If you do that, I'd double-wrap it so the roof sheathing doesn't get moldy. You could secure in in place, but then I'd put sheet plastic over it, tape that down, (so there are no penetrations) and then put the tarp over top of that.

Another cool thing would be to build the entire roof now on top of tiny little curbs or walls. In the spring, you could then jack it up and then build the walls underneath of it. It would be cool - but probably not practical, or cost effective...
 
To avoid these ads, REGISTER NOW!
Top Bottom