I'm trying to understand the codes on size and capacity -- and ... what is a "trough"
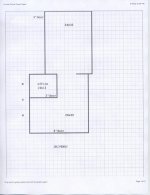
Picture is my outbuilding that will be my new studio/workshop/garage.
The 24 x32 building is an older stick built w/ drywall. 100amp recessed sub-panel in the corner near the 3' door. The newer 28x30 including the part labeled "office" is of SIP design w/ drywall. The stick built side has 3 sets of 120 receptacles on each of the three main walls and one 220 on each wall. 6 outlets evenly spaced on the ceiling -- for lighting. Multi circuts .. not all one. It has a few other seperate runs of 220 in odd spots.
Currently the SIP has no electric -- the previously owner liked extension cords.
My plan is to get a 4 coundutor wire from the current sub-panel to a new surface mounted sub-panel in the SIP building .... do all the SIP building with surface conduit from this second panel.
Both building have cathedral ceilings. The old buildings ceiling is in bad shape and my guess part at least will come down .. So, I will be able to get a wire to the new building through the celing.
So here is my real question.
I'm not going to be removing any of the drywall on the walls of the old building - may have to around the sub-panel and a few fixes here and there. Contacted a local saw mill and will be getting timbers to make fake timber frame on the walls -- ontop of the drywall. Was thinking of running lumber around the room just above counter height -- the saw mill will make me regular 3/4 to match the 3" x 6" timbers. My thought was to make a hollow wood trough using three 3/4 boards - as a wire chase aroudn the room.
I have no idea how the equipment will be placed. Always change it anyway and I don't want to end up with outlets all over the place ... hate the look. If I had the wood chase/ trough -- it woudl be easy to add the few extra runs on each wall -- just drill a hole through the wood and mount a surface box on the 6" face where I need it.
All I see in the code is a limit of 30 circuts -- that can't be correct.
What am I missing?
Picture is my outbuilding that will be my new studio/workshop/garage.
The 24 x32 building is an older stick built w/ drywall. 100amp recessed sub-panel in the corner near the 3' door. The newer 28x30 including the part labeled "office" is of SIP design w/ drywall. The stick built side has 3 sets of 120 receptacles on each of the three main walls and one 220 on each wall. 6 outlets evenly spaced on the ceiling -- for lighting. Multi circuts .. not all one. It has a few other seperate runs of 220 in odd spots.
Currently the SIP has no electric -- the previously owner liked extension cords.
My plan is to get a 4 coundutor wire from the current sub-panel to a new surface mounted sub-panel in the SIP building .... do all the SIP building with surface conduit from this second panel.
Both building have cathedral ceilings. The old buildings ceiling is in bad shape and my guess part at least will come down .. So, I will be able to get a wire to the new building through the celing.
So here is my real question.
I'm not going to be removing any of the drywall on the walls of the old building - may have to around the sub-panel and a few fixes here and there. Contacted a local saw mill and will be getting timbers to make fake timber frame on the walls -- ontop of the drywall. Was thinking of running lumber around the room just above counter height -- the saw mill will make me regular 3/4 to match the 3" x 6" timbers. My thought was to make a hollow wood trough using three 3/4 boards - as a wire chase aroudn the room.
I have no idea how the equipment will be placed. Always change it anyway and I don't want to end up with outlets all over the place ... hate the look. If I had the wood chase/ trough -- it woudl be easy to add the few extra runs on each wall -- just drill a hole through the wood and mount a surface box on the 6" face where I need it.
All I see in the code is a limit of 30 circuts -- that can't be correct.
What am I missing?