To avoid these ads, REGISTER NOW!

Wiring new shop

wartee

Active member
Joined
Dec 6, 2016
Messages
40
When my house was built five years ago I did a few things to prepare for eventual construction of a 12x16 detached shop building. I had the electrician install a box on the side of the house nearest to where the concrete guys poured a slab for me. I also ran 1-1/2" PVC conduit out next to the slab, capped, with the other end capped just sticking out of the ground under the box. I never really thought about what the electrician put in at the time, I just told him to have it ready in case I wanted to have 220 out in the shop.

Now, five years later, I have built the shop and am now getting ready to handle the electrical. Looking at what I have to work with, I have a 50 amp double pole breaker feeding stranded aluminum wire that runs to the disconnect box on the side of the house. I have yet to find a marking on the wire that tells me the size it is, but for arguments sake I'm going to assume it's sufficient to supply the 50 amps with negligible loss (the run is about 60'). Attached is a picture of the interior of the disconnect box. The conduit running from the disconnect box to the shop is approximately 60'.

I have bought two 5/8 grounding rods and plan to drive them 6' apart for grounding the sub panel. The sub panel neutral will be isolated from ground.

My current needs for the shop is interior lighting, maybe 10 outlets, and one weatherproof outlet near the door. I doubt I will ever need 220, but after doing all this I want to preserve that ability for the future. Heaviest load on the outlets will be a Miller 110V welder (15A) and some reel mower sharpening equipment (way less than 15A).

Here are my questions/conundrums:

1. What size/type wire should I run from the disconnect through the 1-1/2" conduit to the sub panel?

2. What type of sub panel should I buy? Manuf/model would be great - I only need 6 spots for breakers and that leaves me 2 extra.

3. Should the main breaker on the sub panel also be 50A to match the breaker on the main panel?

4. What is the best way to connect the neutral feed in the disconnect to the neutral running to the sub panel? I don't think there's room to install an isolated bar in there, I'm thinking I need one of those lug connectors with heat shrink.

5. Does it matter if the sub panel is mounted outside or inside the shop? I'm undecided on which would be better/easier.

Thanks!
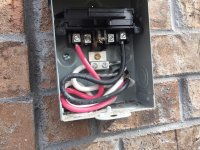
 

Attachments

  • disconnect.jpg
    disconnect.jpg
    151.7 KB · Views: 96
To avoid these ads, REGISTER NOW!

grantw

Well-known member
Joined
Nov 10, 2016
Messages
249
Location
Bay Area, CA
With 1.5" conduit, you can run some #2 copper cable and get a good 100A service out there.

Ground rods work best when spaced equal distance to depth. As in, 2x 8ft rods == 8ft spacing. 6ft is MINIMUM.

When shopping for panels, most don't come with separate ground bars, you will need to buy an extra grounding bar. Also, shop for a panel about 1.5-2x bigger than you think you need with single space breakers. extra space comes at a premium later. If you think you need an 8 space panel, buy a 16/32. this leaves you room for extra singles, as well as the possibility to use tandem breakers. For brand, your local hardware store stocks a few brands of breakers, match those. You don't want to special order breakers any time you make a change.

I believe you should match breaker size on either side, but maybe someone else has a better answer?
 

jav

Well-known member
Joined
Mar 5, 2010
Messages
108
Location
Massachusetts
my .02c
For what you're doing the easiest would be a 6 spot sub panel- no main breaker would be needed at the sub panel.

I 'd put it inside to keep it and the breakers out of the weather.
I'd run #6 THHN between the disconnect and sub to give you 60 amp capacity.
 

pattenp

Well-known member
Joined
Jun 4, 2008
Messages
10,175
Location
Virginia - USA
Depending on the feeder size to the disconnect use the same size in aluminum to the shed. If it's sized for 50A then most likely it's #6-6-6-6 Al SER. You can use #6 AL THHN or XHHW for the run to the shed. If you use a panel with a main disconnect just get a small 100A panel. If you use a small main lug panel (no main disconnect) then it can have no more than 6 breakers. As far as the neutral goes in the existing box at the house, do as you are thinking and splice the neutrals together. You can use a split bolt or splice/reducer taped up well.
 

Norcal

Well-known member
Joined
Mar 16, 2008
Messages
13,769
The disco has the grounded (neutral) and grounded connected together, once they leave the main service, they must be seperate.
 

pattenp

Well-known member
Joined
Jun 4, 2008
Messages
10,175
Location
Virginia - USA
I should have clarified that the neutral needs to be isolated from the ground in the disco box. Connect only the ground wires to the existing ground lug.
 

matt_i

Well-known member
Joined
Mar 14, 2008
Messages
10,744
Location
SE Michigan
Sub panel inside for sure. It will last 50 years longer that way.

I agree with the recommendation to use a 60A main lug load center. Should be plenty for what you propose. I think Square D has such a model.

I'd mount the subpanel so you have access to it into the attic for future wiring needs, if it's going to be boxed in, add a couple pieces of vertical conduit with string to make fishing wires easier, or like the previous owner of my shop did, it appeared he ran the remainder of his spools of NMb #14, #12, and #10 awg wire down into the panel thru the wall cavity and into the panel (non terminated with taped-over ends), with the coiled spools sitting up in the attic. They aren't like 250ft spools or anything but they're ready to go should I ever need to use them. He obviously had a plan for future but didn't accomplish it....just saying try your best to think of future needs, now, and document + label circuits and locations as your memory won't last that long :D
 
To avoid these ads, REGISTER NOW!

wyliesdiesels

Well-known member
Joined
Aug 14, 2012
Messages
20,073
Location
Modesto, CA
With 1.5" conduit, you can run some #2 copper cable and get a good 100A service out there.

Ground rods work best when spaced equal distance to depth. As in, 2x 8ft rods == 8ft spacing. 6ft is MINIMUM.

When shopping for panels, most don't come with separate ground bars, you will need to buy an extra grounding bar. Also, shop for a panel about 1.5-2x bigger than you think you need with single space breakers. extra space comes at a premium later. If you think you need an 8 space panel, buy a 16/32. this leaves you room for extra singles, as well as the possibility to use tandem breakers. For brand, your local hardware store stocks a few brands of breakers, match those. You don't want to special order breakers any time you make a change.

I believe you should match breaker size on either side, but maybe someone else has a better answer?

#2 cu is overkill for 100a @ 60'
 
Last edited:
OP
W

wartee

Active member
Joined
Dec 6, 2016
Messages
40
Thanks everyone for the replies. I've decided to go with #6 cu THHN/THWN, though I think #8 would be big enough. I wanted to use #6 Al but I couldn't locate any.

Today I installed the two ground rods, 8' apart as suggested.

I got to looking at the 1-1/2" conduit and am trying to figure out how to terminate it at each end. It looks like the disconnect box only has 1" knockouts, so I guess I will need to put in a couple of reducer bushings to get it to 1" before going into that box.

At the outbuilding end, I have a capped piece of 1-1/2"conduit next to the slab. I have one of those LB boxes I can install to go into the building no problem. However, what do I do with the 4 conductors once they are in inside the building? The panel will be located right above where they come in. I though about putting another LB box and running conduit but I don't think that will fit in the stud bay. Can I use another type wire like SER and make the connections to the THHN inside the LB box? Thanks!
 

pattenp

Well-known member
Joined
Jun 4, 2008
Messages
10,175
Location
Virginia - USA
The LB needs have the volume listed inside to be used as a junction box and the volume needs to be large enough for the wire size being spliced. Most likely the LB can't be used as a junction box. Take the LB into the back of the panel.
 
Last edited:

matt_i

Well-known member
Joined
Mar 14, 2008
Messages
10,744
Location
SE Michigan
If there's room for a 1-1/2 lock ring (conduit locknut) inside the box, then I would enlarge the hole to fit. Chassis punch would do it if it can get a bite on the metal all the way around. Just saves the stackup of bushing(s) needed to change sizes.
 

Orionrising

Well-known member
Joined
Nov 16, 2012
Messages
960
Location
Western Maine
straight in through the back is easiest if you dont mind the look.
101_0199-1.jpg

and get a real size panel, in the scheme of things, a panel is really cheap vs fighting with a few breaker slots later ( and the cost of tandems)

ex. at 6 breaker 12 slot square D qo panel is like 30 bucks.
http://www.homedepot.com/p/Square-D-QO-100-Amp-6-Space-12-Circuit-Indoor-Flush-Mount-Main-Lug-Load-Center-with-Cover-and-Door-QO612L100DF/100209798

Thats nothing.


a 24 slot is 50
http://www.homedepot.com/p/Square-D-QO-125-Amp-24-Space-24-Circuit-Indoor-Main-Plug-On-Neutral-Lug-Load-Center-with-Cover-and-Ground-Bar-QO124L125PGC/204844612
 

jim111

Well-known member
Joined
Nov 18, 2015
Messages
93
Location
tx
The ac disconnect box you currently have on your wall will not accommodate 1.5" conduit fitting, as already mentioned, you could just replace it with a junction box slightly deeper. They have pvc conduit junction boxes at most hardware/big box stores
 
To avoid these ads, REGISTER NOW!
Top Bottom