To avoid these ads, REGISTER NOW!

Wood Garage Cabinet Plans

bmallak

Active member
Joined
Oct 13, 2010
Messages
36
Location
Central MN
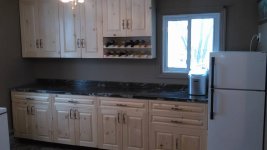
Does anyone have any plans to build some wall hanging cabinets? I want to build about 20ft worth. I have built some simple built ins but never a full cabinet. I am planning on using 3/4 plywood and they will be painted when finished. I also am not sure what to use for the doors that would look good rather than just using plywood. Also is nailing and gluing best or should I invest in the kreg jig and screw them together? (good excuse to buy it) Is there a reason most cabinets are around 30". I was thinking going 36" high and 12-14" deep. I plan on building a stevo inspired 20ft steel workbench with HF tool boxes eventually that would be under the cabinets. any tips, pictures, or plans etc would be great. thanks
 
To avoid these ads, REGISTER NOW!

Catadj78

Well-known member
Joined
Aug 11, 2014
Messages
1,009
Location
Alabama
If you plan on doing more than just these cabinets in the future I believe the pocket jig would be worth the investment.

Obviously since these are just shop cabinets not much need to be super nice. I plan on using 3/4" plywood on mine as well but using some nicer more expensive 3/4" wood to face the cabinets.

As far as the doors go I am sure you can find some easy plans on the net but my plans are to rip strips down to about 2" or so. Then cut a slot a lil over 1/4" or so on one side. Then cut the strips to length needed for the doors. Using the pocket jig to build 3 sides. Cut 1/4" pegboard or 1/4" luan to size to fit the cabinet door slide it in and the attach the last strip. Door complete.

Some of my doors I plan on using luan, mainly the lower cabinet doors with most of the uppers having pegboard doors.

If you want the door inserts a different color from the rest of the cabinet I would paint before sliding into the frame
 

WJW

Well-known member
Joined
Mar 31, 2015
Messages
61
Just a idea... a buddy used all HD kitchen/bath cabinets. Went up easy and in a few hours we had them in place. All painted and done ...He used the French cleat system for hanging and can move them on the cleats...
I have made some from a plan found on Woodsmithshop.com
This link is for book case plans, we changed the trim and size due to HD not having correct size.
http://www.woodsmithplans.com/search/?search_term=book+case
Also did a job with a buddy and we used Mela-mean (man its heavy) but it was a good deal and turned out well....

I will be building a garage soon myself and I was lucky to get some kitchen Stainless Steel Industrial Cabinets and well in South FL, they will be nice.....also a industrial SS kitchen corner sink with drain board set up..... all FREEEEEE
 

jkwilson

Well-known member
Joined
Dec 5, 2012
Messages
758
Location
SW Indiana
The Kreg jig is the way to go. It will make the cabinet assembly easy, and you can use it to make panel doors as well
 

trainer

Well-known member
Joined
Nov 28, 2005
Messages
2,019
Location
Northern Ontario, Canada
http://tombuildsstuff.blogspot.ca/2013/06/how-to-build-frameless-wall-cabinets.html

European- style frameless cabinets are very easy to make. I got some inexpensive euro-style hinges off of ebay and made the boxes out of 5/8 melamine covered particle board.

I have a kreg jig and it works good, but simple **** joints with particle board screws work just as well if you don't mind a few exposed screw heads.

YOu need a system to make straight, square cuts and you should be able to keep your tolerances within 1/16 of an inch for best results.
 

Attachments

  • 11022529_10153654104193709_5030465250199578832_n.jpg
    11022529_10153654104193709_5030465250199578832_n.jpg
    41.3 KB · Views: 141
Last edited:
To avoid these ads, REGISTER NOW!

Regnar

Well-known member
Joined
Oct 9, 2010
Messages
461
If you do buy a Kreg Jig make sure you Super Charge it. Clamping that many cabinets is going to get old real quick.


ddawg16

Well-known member
Joined
Jul 11, 2008
Messages
21,005
Location
S. California
For the sides, I'd use 1/2 plywood.

The Kreg tool is great for making face frames.

I would make them in 4' sections with 2 doors per section. Anything bigger is going to be too hard to manhandle

Sides of 1/2" plywood....then on the top inside you want about a 3" wide 3/4 pine board across the back. That will hold the top of the cabinet against the wall.

On the bottom you want about a 1 1/2" board below the bottom shelf. This board also anchors to the wall...but is the one that carries most of the weight. The top board is what keeps the cabinet from pulling away from the wall. Since it's a garage, you could also anchor a 2" board all the way across the wall and the cabinets sit on that....basically a ledger board.

Click on the link in my signature and you will see how I made mine.
 

Kaizen

Well-known member
Joined
Jan 9, 2015
Messages
6,948
Location
New England
same here only use my kreg for faceframes or for making panel doors in shop situations. although they show it can be used for everything I prefer old school joints. with wood glue it is very good. just screws not so much.
suggest 3/4 inch plywood. cabinet grade if you like. predrill, countersink, screw and glue the back, sides, top and bottom. normal drywall screws are fine. No one will see any of it except on the ends which you can cover if you wish. I made my doors out of 1x2 with a peg board in the middle to hang stuff. simple plywood on hinges works fine. doors are the most expensive so you will want to try making your own. 1/4 inch plywood inset panel you just need a tablesaw or router.
 

jar944

Well-known member
Joined
Jul 26, 2010
Messages
5,966
Location
Northern VA
Pocket screwed FFs and dado/rabbeted carcass.

This was the first cabinet I built. I've changed some things in the way Ive built them since, but you get the idea.


To avoid these ads, REGISTER NOW!
Top Bottom