To avoid these ads, REGISTER NOW!

Wood shop size?

NWOhioChevyGuy

Well-known member
Joined
Feb 20, 2007
Messages
1,967
Location
Buckeye Hill (Morenci, MI)
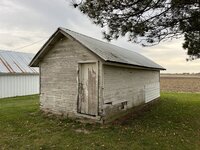
Looking for more storage & have the opportunity to move this building from my Uncles. (My late Grandparents farm)

It is 11’3” x 24’3” x 6’6” @ eaves with open rafters.

All built with old growth lumber way back and structure is in great shape - just needs some new siding.

Question is will this be big enough for a small wood shop? Plan is to use it to build my kitchen cabinets so I don’t have to give up my garage for the project.
 

Attachments

  • IMG_7797.jpeg
    IMG_7797.jpeg
    1.3 MB · Views: 45
  • IMG_7796.jpeg
    IMG_7796.jpeg
    1.6 MB · Views: 45
To avoid these ads, REGISTER NOW!

JimH74

Well-known member
Joined
Jun 26, 2015
Messages
285
Location
South Central Texas
It really depends on what tools you have, and what work you want to accomplish. Previously I had about 360 sq feet, then I moved up to 600 sq feet. Now I wish I had more. It's just like a garage, you always find a way to fill it and need more room. With that said, I did a lot of work in my smaller shop. I'm sure you could do a lot of work in that building. You will have to consider effort/cost of moving the building and then putting electricity in (consider both 110 and 220 if you can) and possibly conditioning the space for summer/winter use. I would have loved that when I started out. Best of luck!
 

PoorUB

Well-known member
Joined
Mar 29, 2021
Messages
11,900
Location
Fargo, ND
Looking for more storage & have the opportunity to move this building from my Uncles. (My late Grandparents farm)

As for the size, I know guys that do wood working with less. It really depends on what you have for equipment. When I get serious about a wood working project I use about 3/4ths of my 900 sqft garage and it isn't large enough! I would not be happy with it.

Is it really worth it? By the time you move it, reside it and fix all the 100 year old problems compared to a garage kit from Menards for $5700 for a 12'X24". Keep in mind I bet you will have $2500 into int in no time.

Then you need to pour a slab. it this the building you want to pour a slab? Or would you rather spend the money on something better suited for your needs.
 
OP
N

NWOhioChevyGuy

Well-known member
Joined
Feb 20, 2007
Messages
1,967
Location
Buckeye Hill (Morenci, MI)
Yeah I know it is not big enough for a full wood shop. But for making cabinets it should be. Right?

I only have the following:
Table saw (portable)
Radial arm saw (portable)
Table top router table

Then it will likely get shelving for my hand saws, nailers & staplers.

I don’t have much but it really takes up a lot of space in my garage.

See my other post where I’m working on moving a 40x60 shop from my parents farm. That will likely get erected summer of 2025.

Our kitchen project hopefully winter of 2024, this building would be for cabinet making/ woodworking prior to that remodel.
 

kaymccampbell

Well-known member
Joined
Feb 27, 2015
Messages
29,812
Location
Upstate New York
I've got my woodshop in a 12x32 space, and it includes tablesaw, RAS, chopsaw, router table, bandsaw, scrollsaw, drillpress, mortiser, wood lathe, belt sanders, drum sander, small planer, jointer, Shopsmith, 30 feet of benches, and a dust collector. 3-D printing and laser burner stations, as well. And the dog crate. So, yeah, you could do it easily.
 

Blueshound_GJ

Well-known member
Joined
Feb 21, 2022
Messages
422
It's plenty long and wide but personally I would be frustrated by the 6'6" ceiling. It makes 8' stock so much harder to manage.

But yes, you could definitely build kitchen cabinets in it. Better still, take that old growth lumber, mill it, and make the cabinets out of it once you get the larger building.
 

jar944

Well-known member
Joined
Jul 26, 2010
Messages
6,021
Location
Northern VA
Unless you will be building then immediately installing its not big enough (for cabinet storage and construction)

You might be able to do it building the face frames and doors first, then building and adding the boxes last. Loose cabinets take up a huge amount of room.
 

Voi

Well-known member
Joined
Oct 10, 2010
Messages
5,153
Location
Western South Dakota
You can run fairly long lumber through a jointer, planer & table saw in that length. But having all three setup across the 11' width & leaving room for both the "to be done" & "done" piles will be tough.

It sounds like you don't have all those tools, however. Are you planning to mill your own lumber? Does the cabinet design require a lot of solid wood?

Shaker style, paint grade cabinets can be built easily in a small space if you're okay with MDF for the panels. Then you mostly only need to buy face frame stock & can avoid all the milling work.
 
OP
N

NWOhioChevyGuy

Well-known member
Joined
Feb 20, 2007
Messages
1,967
Location
Buckeye Hill (Morenci, MI)
Cabinets will be shaker style painted.

3/4 plywood boxes with poplar face frames.

My garage build has a 17’x40’ attic room inside the trusses that the finished cabinets will be stored in.

I won’t be milling anything.
 
OP
N

NWOhioChevyGuy

Well-known member
Joined
Feb 20, 2007
Messages
1,967
Location
Buckeye Hill (Morenci, MI)
It's plenty long and wide but personally I would be frustrated by the 6'6" ceiling. It makes 8' stock so much harder to manage.

But yes, you could definitely build kitchen cabinets in it. Better still, take that old growth lumber, mill it, and make the cabinets out of it once you get the larger building.
There is no ceiling, open to the peak that is 11’ at the center. Only one board spanning the center to keep walls from spreading.
 

dutchgray

Well-known member
Joined
Sep 28, 2014
Messages
6,476
Location
Dorset. England.
It's plenty long and wide but personally I would be frustrated by the 6'6" ceiling. It makes 8' stock so much harder to manage.

But yes, you could definitely build kitchen cabinets in it. Better still, take that old growth lumber, mill it, and make the cabinets out of it once you get the larger building.
An 18" to 24" poured concrete stem wall would sort that out.
 

mike93lx

ALLIANCE MEMBER
Joined
Dec 9, 2013
Messages
38,398
Location
Richmond, VA
It's better than being out in the yard, but I wouldn't choose that if it isn't turnkey.

That's a storage shed, not a workshop
 

Stuart in MN

Well-known member
Joined
Sep 8, 2005
Messages
23,371
Location
Minneapolis
I think it will be plenty big, but what will be involved in moving it? Are you nearby, and are you equipped for lifting it up and putting it on a trailer? What about permits, having to temporarily move overhead power lines, etc. If you have to pay someone else to move a building it can be cost prohibitive.
 
OP
N

NWOhioChevyGuy

Well-known member
Joined
Feb 20, 2007
Messages
1,967
Location
Buckeye Hill (Morenci, MI)
I think it will be plenty big, but what will be involved in moving it? Are you nearby, and are you equipped for lifting it up and putting it on a trailer? What about permits, having to temporarily move overhead power lines, etc. If you have to pay someone else to move a building it can be cost prohibitive.
Moving it won’t be a problem, I will remove one end wall then back a goose neck trailer into it. Jack it off it’s current foundation a foot or so, install trmporary braces to trailer deck and drive her home. Won’t be over height and only country roads 15 miles.

Way smaller than the farm equipment on the roads.
 

RonnieC

Well-known member
Joined
Aug 7, 2013
Messages
829
Location
Orlando, FL
Could you use it as a shed for other junk from your garage, thus freeing up space to build cabinets in your garage?
 
To avoid these ads, REGISTER NOW!

mike93lx

ALLIANCE MEMBER
Joined
Dec 9, 2013
Messages
38,398
Location
Richmond, VA
Decision is made, will be moving it and setting it on a slab. I will talk with my mason and see what it would take to run course or two of block to add some height.
Definitely raise it up. If it's going on a slab, I'd ask about just forming a curb as an alternative.

I'd get it up a foot and a half
 

LOW1

Well-known member
Joined
Jul 20, 2018
Messages
2,696
Location
ontario
Consider putting a big door or some double doors on it. That way you can swing them open and run materials etc out the opening. And/Or pour a small concrete pad and put your saw etc on rollers and use them outside in nice weather and limit your dust etc.
 

niget2002

Well-known member
Joined
Oct 2, 2012
Messages
11,443
Location
Josephine, TX
Consider putting a big door or some double doors on it. That way you can swing them open and run materials etc out the opening. And/Or pour a small concrete pad and put your saw etc on rollers and use them outside in nice weather and limit your dust etc.
I was about to post this same thing.

I'd install 8' wide doors on both ends.

That is a nice long building, so you should be able to set everything up. I'd keep things on wheels so you can push them around if needed. Build a decent workbench for the middle of it that can double as an outfeed table for a table saw. There's a design floating around the internet of an outfeed table with a removable insert. The insert is removed and a miter saw is dropped in to it so that there's a good amount of the table on both sides for holding longer stock.
 

flyingblind

Well-known member
Joined
Aug 16, 2011
Messages
624
Location
Washington
Decision is made, will be moving it and setting it on a slab. I will talk with my mason and see what it would take to run course or two of block to add some height.
You will be happier with 8+ feet inside height. The higher the better in my opinion. Standing up plywood and knocking down light fixtures isn't very fun, especially when the lights go out, lol. If you are cutting a lot of ply in that narrow of a space I recommend getting a track saw or panel saw.
Eta also taller will allow for dust collection and air line drops.
 
Last edited:

jar944

Well-known member
Joined
Jul 26, 2010
Messages
6,021
Location
Northern VA
Cabinets will be shaker style painted.

3/4 plywood boxes with poplar face frames.

My garage build has a 17’x40’ attic room inside the trusses that the finished cabinets will be stored in.

I won’t be milling anything.

I'm assuming you intend to buy all s4s and rip to width. You didn't ask, but your comment about not milling anything makes me wonder how you intend to remove all the sawn edges from your solid material? You can certainly do it with a hand plane, but I wouldn't want to.
 

Renegade1LI

Well-known member
Joined
Mar 11, 2018
Messages
5,046
Location
long island ny
You can make it work, consider getting a track saw to break down the plywood, big help. Use a canopy to do some work outside if weather is good . Maybe even a portable garage for a cutting and assembly area.
 

Attachments

  • 16977297079333908959017865256506.jpg
    16977297079333908959017865256506.jpg
    1.1 MB · Views: 18
OP
N

NWOhioChevyGuy

Well-known member
Joined
Feb 20, 2007
Messages
1,967
Location
Buckeye Hill (Morenci, MI)
Consider putting a big door or some double doors on it. That way you can swing them open and run materials etc out the opening. And/Or pour a small concrete pad and put your saw etc on rollers and use them outside in nice weather and limit your dust etc.
Yup that is the plan. Both my table saw and RAS are portable / jobsite versions so easy to move out for more room if needed.

I do have a track saw for sheet goods.

The temporary garage things don't stand upto mother nature - been there done that. I had to chase it down across the neighbors field.
My sand don't hold the screw in anchors well enough with the winds we see. Now a temporary pop up that can be used and put away maybe a good idea for infront of the shop.
 
OP
N

NWOhioChevyGuy

Well-known member
Joined
Feb 20, 2007
Messages
1,967
Location
Buckeye Hill (Morenci, MI)
I'm assuming you intend to buy all s4s and rip to width. You didn't ask, but your comment about not milling anything makes me wonder how you intend to remove all the sawn edges from your solid material? You can certainly do it with a hand plane, but I wouldn't want to.
Yes, my uncle has a woodshop, my grandfathers, about 20' from where this building currently stands.
I will use his joiner to finish edges after ripped to size.
 

Mike65

Well-known member
Joined
Mar 7, 2007
Messages
3,196
Location
Horse Pasture, Va.
I have a small woodworking shop in my basement that is 16'x24' that I have a table saw with an outfeed/assembly table, a small workbench, RAS, a miter saw table, & a band saw. The table saw & outfeed table are in the middle of the space with the rest of the stuff against the walls. I cut big pieces outside & cut down to my needed sizes on the table saw.
 

brianh

Well-known member
Joined
Apr 6, 2010
Messages
1,299
Location
grahamsville NY
Need more width and height, my first shop was 800 sq ft with 8' celings manuvering long boards was a hassle not enough height to flip and swinging around you end up knocking something over. I put up a 40x60 steel building with 12' sidewalls and I love it, besides I wish I went with 14' sidewalls. But if that is all you got then you just make it work.
 
OP
N

NWOhioChevyGuy

Well-known member
Joined
Feb 20, 2007
Messages
1,967
Location
Buckeye Hill (Morenci, MI)
Need more width and height, my first shop was 800 sq ft with 8' celings manuvering long boards was a hassle not enough height to flip and swinging around you end up knocking something over. I put up a 40x60 steel building with 12' sidewalls and I love it, besides I wish I went with 14' sidewalls. But if that is all you got then you just make it work.
See my comment above - 40x60x14 in the future - but need some space in the interim to build these cabinets.
This won't be a permanent workshop but a stopgap. If budget was no problem I would have someone custom make the cabinets. Cabinets are stupid expensive for junk construction.
 

Jackfre

Well-known member
Joined
Dec 26, 2010
Messages
4,426
Location
N CA
I suspect that you will end up upgrading your tools;) You can deny it, but you will be assimilated and as they say, resistance is futile. I like your plans to raise the box. I’m currently still trying to fit my 1000 sq ft dedicated shop into the current two car garage. It is addition by subtraction. I’ve found that I simply cannot have a lot of gear I thought I’d never get rid of and to find floor space I’m now happy to be without a lot of it. I think you will end up braking down a lot of material outside and bringing it in. I’d suggest you look at the New Brit Workshop/Parf Guide on the tube. As you have a track saw the accessories for the parf guide check out UJK and TSO bench dogs. With the parf guide you can make your own MFT top(s) and sell the guide if you like. It is really nice being able to take the track saw to the material and be dead nuts on sq rather than having to handle the bigger material.
 
  • Like
Reactions: Voi

Voi

Well-known member
Joined
Oct 10, 2010
Messages
5,153
Location
Western South Dakota
I suspect that you will end up upgrading your tools;) You can deny it, but you will be assimilated and as they say, resistance is futile. I like your plans to raise the box. I’m currently still trying to fit my 1000 sq ft dedicated shop into the current two car garage. It is addition by subtraction. I’ve found that I simply cannot have a lot of gear I thought I’d never get rid of and to find floor space I’m now happy to be without a lot of it. I think you will end up braking down a lot of material outside and bringing it in. I’d suggest you look at the New Brit Workshop/Parf Guide on the tube. As you have a track saw the accessories for the parf guide check out UJK and TSO bench dogs. With the parf guide you can make your own MFT top(s) and sell the guide if you like. It is really nice being able to take the track saw to the material and be dead nuts on sq rather than having to handle the bigger material.

I didn't realize USO was carrying the UJK product line. I'm probably going to buy the Parf.
 

nadogail

Well-known member
Joined
Jan 23, 2009
Messages
32,244
Location
Coronado, CA
I have seen many small shops where the operator complained about not having enough room to work in.

I have yet to hear of anyone complaining about having a space that was too large. Maybe in the Winter they would like to be able to divide their shop to avoid heating such a large space.
 

jar944

Well-known member
Joined
Jul 26, 2010
Messages
6,021
Location
Northern VA
I suspect that you will end up upgrading your tools;) You can deny it, but you will be assimilated and as they say, resistance is futile..

This... before you know it you are shopping for a 10' slider and a 25hp widebelt. Wonding if you need a 4th shaper. And a moulder.
 

Dakotadadv8

Well-known member
Joined
May 30, 2021
Messages
1,514
You can always work outside during nice weather or all year around depending where you live. Don't have to rely on indoor space, only storage when project is completed. DIYer only work on projects occasionally.
 

MongoTA

Well-known member
Joined
Mar 10, 2018
Messages
1,041
Location
CT
Nice score.
Agree with putting it on a slab with a few courses of block to raise it up.
I built all the cabinetry and built-ins for my house in an a roughly 16' x 18' area in my basement. Worst part was the low ceilings at 7'4". Main tools used were:
-Table saw for breaking down sheet goods (before track saws)
-Chop saw for cutting longer boards to length, I'd batch cut stiles and rails to length on the table saw.
-Routers, plural. By the end I had eight. Because I was making and milling everything it made running batches easier without losing a bit setup. Three routers set up for cope, stick, and raised panel. Three set up with miscellaneous bits. Two routers set up with straight and dovetail boits for use on a...
-Leigh dovetail jig, for drawer boxes
-Stacked dado set for cabinet carcasses
-Drill and driver

You'll figure out the space. Roll-away tools can be your friend. So can dust collection.

Good project, enjoy!
 
To avoid these ads, REGISTER NOW!
Top Bottom