To avoid these ads, REGISTER NOW!

Wood thickness for 20 inch concrete slab forms?

A&P mechanic

Well-known member
Joined
Sep 6, 2012
Messages
324
Location
FL
Hi,

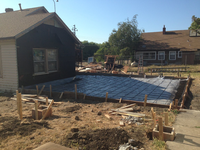
I need to make concrete forms 20 inches high with a 4 inch curb on the inside per the PDF drawing. I included an example picture of a similar monolithic slab pour that includes the curb.

What size wood should I use for the 20 inch concrete forms?

What size wood or alternative should be used as stakes?


I am considering stacking (2) 2 x 12s which would be 22 ½ inches then I would bury the extra 2 ½ inches, so I do not have to rip the extra 2 ½ inch off on my table saw. I see 36 inch rebar pins at Lowes and am considering those instead of wooden stakes. I see 36 inch 1 x 2 wooden stakes at Lowes but they seem kind of thin. 2 x 12s are expensive. I am willing to get 2x12s but am also looking for an opinion on ¾” plywood as an alternative. I am building the forms, putting the rebar, vapor barrier down etc. I am paying to have a pump truck do the pour and am paying to have the slab finished.

Another question. I plan to have 6 inches of gravel (lime stone) + 14 inches of concrete underground then 6 inches of concrete above ground (4 inch curb + 2 inch of slab sticking up). Did I interpret the drawing correctly?
I finished digging and am having 8 yards of lime stone delivered next weekend as a base below the concrete.

Thank you in advance!
 

Attachments

  • Shed plan GJ.pdf
    2.5 MB · Views: 89
  • example forms for slab.jpg
    example forms for slab.jpg
    159 KB · Views: 149
To avoid these ads, REGISTER NOW!
OP
A

A&P mechanic

Well-known member
Joined
Sep 6, 2012
Messages
324
Location
FL
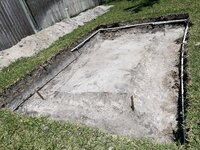
D692CC2C-9085-44D5-B8A9-5B84C0552F20.jpeg

This is currently what it looks like. Limestone is being delivered next weekend and then I will start on the forms.

2Rocky- How tall were your concrete forms? I see they are 1 1/2 inch width. Thanks for the picture!
 

ConCretin

Well-known member
Joined
Jan 20, 2011
Messages
3,379
Location
Central Maine
I'd use a 2x12 and a 2x8. It will be a ton of work to bury two, 2x12's to get them to grade. It's easier to lift forms to grade and backfill the bottom with soil to fill the void and keep them from dropping if stepped on. You could rip some plywood to 19 1/2" and back it up with 2x4's but I think that would be more expensive.

You are going to want stakes every 3' or so with a kicker to keep the top from bowing out. Run string lines and drive the stakes at a slight outward angle so you can push them in with the kickers to get the forms on line. You might even want to figure on some deflection and set the top of form in a 1/2". You can let the kicker off if it doesn't deflect easier than pushing the form in if it does.

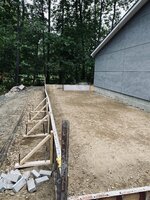
Wood stakes would be cheaper but steel stakes will drive a lot easier. Either is fine as long as they are driven firmly enough to hold the weight of the concrete pressing against the bottom of the form. Here's pic of my preferred method albeit using form panels instead of lumber. 62077861081__C6D9047C-4AAD-4BBC-B040-E33D43375929.fullsizerender.JPG

Building a hanging form to place the curb integrally with the slab will be a little tricky. Rip a bevel onto the bottom of the curb form so they can finish right up to the bottom of the curb. If you are really on the ball, you can pull the curb forms off the same day and get a nice finish on the top and face.

I prefer to run the outside form high enough for the curb but place the slab first and then come back and stand the inside form and place the curb separately.

fullsizeoutput_ae1.jpeg

Have your string lines up and keep and eye on the forms during placement. Be prepared to adjust the kickers to correct the inevitable movement. Good luck with your placement and congrats on the new shop.
 
Last edited:
OP
A

A&P mechanic

Well-known member
Joined
Sep 6, 2012
Messages
324
Location
FL
Ok perfect, I will use a 2x12 and a 2x8 as the forms. Actual, 18 1/2 inches. I will then shove gravel under to raise the forms up to aim for the 20 inches per the drawing.

I had not considered kickers but I will go that route. I will use wooden stakes since it’s cheaper and I might not ever use the steel pins again.

This is for a 10 x 15 shed. So, I am going add the hanging curb since the slab is not that big of an area. The 2x12 and 2x8 forms will make a wider surface to grab onto for holding the interior curb form. That way, the concrete truck and finisher only have to visit once.

Thank you for the clear explanation WillysFan and your concrete preparation looks great!
 
OP
A

A&P mechanic

Well-known member
Joined
Sep 6, 2012
Messages
324
Location
FL
Last edited:

ConCretin

Well-known member
Joined
Jan 20, 2011
Messages
3,379
Location
Central Maine
Good lord, why such a substantial foundation for a shed?

I gotta agree A&P. You don't need anywhere near that much concrete for a shed. Honestly, a 4" pad is probably enough but if you want it to be a little more stout, you could thicken the edges to 6 or 8" and be perfectly fine. Maybe run a 2x12 edge form with an 8" haunch and 4" curb. That would be less expensive and a whole lot easier to build.
 
OP
A

A&P mechanic

Well-known member
Joined
Sep 6, 2012
Messages
324
Location
FL
Good lord, why such a substantial foundation for a shed?

I gotta agree A&P. You don't need anywhere near that much concrete for a shed. Honestly, a 4" pad is probably enough but if you want it to be a little more stout, you could thicken the edges to 6 or 8" and be perfectly fine. Maybe run a 2x12 edge form with an 8" haunch and 4" curb. That would be less expensive and a whole lot easier to build.
The pad is that thick because of hurricanes. The ocean is 1/2 mile away and I had to have an architect make plans in order to have a permit per the city statutes.

Do you think I can hammer in those steel rods in order to skip making wooden kickers and installing wooden stakes?
If so, that would be less work using the steel rods. I only dug out an extra foot on all the sides. So the hole is 17x12 for the 10x15 slab.
 

Rusted Nut

Well-known member
Joined
Dec 11, 2022
Messages
1,828
Location
Northern Arizona
OP
A

A&P mechanic

Well-known member
Joined
Sep 6, 2012
Messages
324
Location
FL
20" you'll need kickers IMHO.

No. Stakes are for pinning the bottom of forms, kickers keep the top plumb. You really need both if you’re side forms are over a foot high.
Ok I will build wooden kickers then since the wooden form wall will be 20 inches. Thank you for insight GJ!

I do not want to rent the steel stakes Rusted Nut as it might be a while before I schedule the pump truck as I am taking my time on weekends.
 

Moss

Well-known member
Joined
Dec 21, 2013
Messages
148
Location
Ontario Canada
I don't mean any disrespect but this seems unreal. That much concrete for a shed? I fail to even see how that would help with a hurricane winds in any way. The rest of the structure being wood even a 4" slab I can't see lifting before the wooden connection integrity would fail. Your plans even specify a 4" slab. I am really surprised but maybe I just don't understand.
 

mike93lx

ALLIANCE MEMBER
Joined
Dec 9, 2013
Messages
37,903
Location
Richmond, VA
I don't mean any disrespect but this seems unreal. That much concrete for a shed? I fail to even see how that would help with a hurricane winds in any way. The rest of the structure being wood even a 4" slab I can't see lifting before the wooden connection integrity would fail. Your plans even specify a 4" slab. I am really surprised but maybe I just don't understand.
It's a 4" slab with a 12" turndown and a 4" curb, not a 20" thick slab.
 
To avoid these ads, REGISTER NOW!

theoldwizard1

Well-known member
Joined
Feb 22, 2011
Messages
43,267
Location
SE MI
It's a 4" slab with a 12" turndown and a 4" curb, not a 20" thick slab.
Make sense now !

The real issue is not the thickness of the form, but how well it is braced ! They use flexible "bender board" to make curved curbs. That stuff wiggles like a snake and is only about 3/4" thick.

More braces is better. Deeper pegs are better.
 

PCustoms

Well-known member
Joined
Jul 23, 2011
Messages
23,460
Location
VT
It's a 4" slab with a 12" turndown and a 4" curb, not a 20" thick slab.
Still seems excessive, what is the logic behind that heavy of a footing? Is it an uplift or load bearing concern?

I'm ignorant to most hurricane requirements
 

mike93lx

ALLIANCE MEMBER
Joined
Dec 9, 2013
Messages
37,903
Location
Richmond, VA
Still seems excessive, what is the logic behind that heavy of a footing? Is it an uplift or load bearing concern?

I'm ignorant to most hurricane requirements
Could be either, but I am no expert. Having a curb is smart for water ingress and protecting the framing and a 12" turndown isn't anything wild.

When digging with machines, you can only go so small anyway. If It was changed to 8", it wouldn't save a lot of concrete anyway. The building is small
 

PCustoms

Well-known member
Joined
Jul 23, 2011
Messages
23,460
Location
VT
Could be either, but I am no expert. Having a curb is smart for water ingress and protecting the framing and a 12" turndown isn't anything wild.

When digging with machines, you can only go so small anyway. If It was changed to 8", it wouldn't save a lot of concrete anyway. The building is small
4in slab on grade, then do a curb with either poured or block.

The hurricane element is obviously adding something, just not sure if this is overkill or standard practice.
 

mike93lx

ALLIANCE MEMBER
Joined
Dec 9, 2013
Messages
37,903
Location
Richmond, VA
4in slab on grade, then do a curb with either poured or block.

The hurricane element is obviously adding something, just not sure if this is overkill or standard practice.
I know there are other ways to do it, this is just nowhere near the ridiculousness that some were thinking
 

Moss

Well-known member
Joined
Dec 21, 2013
Messages
148
Location
Ontario Canada
I saw the foundation sketch in the plans after, it still does seem crazy but I see what you mean maybe it's just easier to dig with a machine but I can't see why they wouldn't just do a 6" slab it something. I just can't wrap my head around it. It just seems to a lot of cost for no reason that I can see.
 

billconner

Well-known member
Joined
Jul 20, 2021
Messages
6,971
Location
Thousand Islands NYS
This seems to be permitted and Florida takes code compliance pretty seriously. Minimum footing by code is 12 wide by 6 deep and minimum depth is 12" below grade. It does apply to all structures, even small sheds.
 

larry4406

Well-known member
Joined
Jan 27, 2006
Messages
19,568
Location
Northern Virginia
If your soil is decent (not sand that flows like an hour glass), then use the dirt as your form and rail up the rest.

In my area, our footings are typically 8” deep on houses. So we excavate the pad so we can have 4” of stone below the slab. Then we “rail up” the footing with form boards and “dig” the footing down 4”. This is referred to here as “dig 4 rail 4”.

The upper 4” of footing has a smooth edge as it was against the form. The lower 4” is rather random due to the dirt being the mold.

Here’s a pic from todays footing pour. We use grade pins to set the footing elevation vs getting the form boards precisely level to screed by.
IMG_3223.jpeg
 

Monza Harry

Well-known member
Joined
Dec 29, 2018
Messages
1,433
Location
Windsor ON
Here, code for any structure 500 sq. ft. and under (over, is 42" foundation) requires an 18" below grade "rat wall", this made my garage addition [back in '95] really difficult as the backyard had settled to the point that between the natural slope of the yard and the settling that the back "rat wall" was 13" exposed. At the 28' addition the rat wall was about 8" above the existing grade. So much dirt was brought in, forms were 1/4" OSB over 2X lumber with 4' 2X2 stakes closely spaced with "kickers" and back filled for additional support. Inner wall was also 1/4" OSB with backfill and stakes (buried with the concrete) IDK if they are looking to accomplish similar results with that detail or not but, this is the how it strikes me. I am also on a sandy (+) soil. Steel stakes will not have a chance at that height, too easily pushed into that soft sand! My suggestion is to use the soil you are going to need to help. Harry
 
OP
A

A&P mechanic

Well-known member
Joined
Sep 6, 2012
Messages
324
Location
FL
Great advice! I found all the pictures and advice useful. I will get 2 inch x 2 inch x 48 inch wooden stakes. I’ll post some pictures this weekend. Thanks guys!

 
OP
A

A&P mechanic

Well-known member
Joined
Sep 6, 2012
Messages
324
Location
FL
Are there any tips for building up the gravel in middle portion?
(It is kind of difficult building the middle up as the gravel flows out from the sides) I am kicking around the idea of possibly boxing in the middle with a 2x4 then burying the 2x4 in the gravel to keep everything in the middle. The drawing below is an example picture from an internet search.

8 yards of limestone was dropped off in the driveway this weekend. It was wheelbarrowed to the backyard and put in the foundation. I am probably going to need more limestone/gravel once I get the middle built up. I have soil (sandy) that was dug out. I am considering putting that over some of the gravel to continue building the base

I ended up getting stairway balusters as they were 2 bucks each for 2 inch x 2 inch x 42 inch. (Actual 1.5 inch x 1.5 inch) and cut one angled end off to make it flat for hitting with a hammer. I am going to use these for stakes since HD online was out of the 2x4 type stakes. I picked up some string line also and will install that with the longer 42 inch stakes to keep everything more organized.
 

Attachments

  • perfect set up.JPG
    perfect set up.JPG
    25.2 KB · Views: 67
  • IMG_1629.jpg
    IMG_1629.jpg
    1.8 MB · Views: 54
  • IMG_1625.jpg
    IMG_1625.jpg
    1.8 MB · Views: 52
  • IMG_1624.jpg
    IMG_1624.jpg
    1.8 MB · Views: 49
  • IMG_1623.jpg
    IMG_1623.jpg
    1.5 MB · Views: 69
Last edited:

Monza Harry

Well-known member
Joined
Dec 29, 2018
Messages
1,433
Location
Windsor ON
I had to form the inside to hold concrete and the fill. Compact slowly and often. Spacers were added during form construction (smallest possible finishing nails to allow a single smack to remove).and removed as concrete was poured. Left them [buried them no practical way to remove. Sorry this was 1995 so I was still a film guy and my SLR was nowhere near cement. So no pics. Harry
 
OP
A

A&P mechanic

Well-known member
Joined
Sep 6, 2012
Messages
324
Location
FL
Thanks for the feedback Harry. I am planning to do something similar where I hold the fill in the middle with boards. Then I will pull the inner boards and hopefully the fill spills out to create a rough angle down to the bottom of the footer. I plan to board 3 sides around the fill in order to get a H.D. rental plate compactor in the middle.
I’m going to pick up a yard of limestone in my truck bed Friday, then shovel it into the foundation. Friday afternoon, I will pick up some boards to hold the gravel in the middle and on Saturday I will pick up another yard to put down. Since I had the dump truck come out initially with 8 yards and there is almost enough gravel, I will pick up the rest with my Tacoma.
 
Last edited:
OP
A

A&P mechanic

Well-known member
Joined
Sep 6, 2012
Messages
324
Location
FL
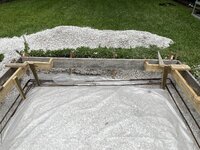
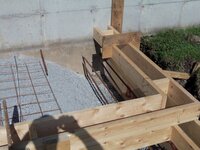
Just to close out the thread and add some pictures in case somebody looks at this for guidance in the future. A 2x12 form was used all the way around and this allowed the concrete to mushroom out underneath the 2x12, so there was no need to have a piece of wood that was exactly 20 inches. Thank you for the recommendations earlier!
 

Attachments

  • IMG_1808.jpg
    IMG_1808.jpg
    1.3 MB · Views: 48
  • IMG_1813.jpg
    IMG_1813.jpg
    1.4 MB · Views: 48
  • IMG_1816.jpg
    IMG_1816.jpg
    924.7 KB · Views: 48
  • IMG_1836.jpg
    IMG_1836.jpg
    1.6 MB · Views: 47
  • IMG_1838.jpg
    IMG_1838.jpg
    1.4 MB · Views: 59
OP
A

A&P mechanic

Well-known member
Joined
Sep 6, 2012
Messages
324
Location
FL
Hi GJ,

It is a rainy day in Florida and I wanted to close out all the threads I opened:

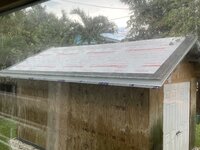
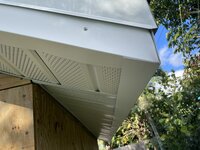
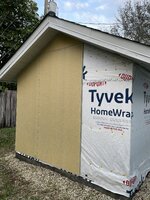
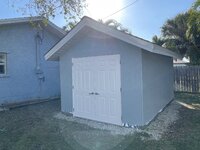
The homeowner built shed is complete, the accessory structure is signed off by the city inspector and here are the pictures. Thank you for all the guidance!
 

Attachments

  • roof wrap and starter shingles.jpg
    roof wrap and starter shingles.jpg
    752.7 KB · Views: 17
  • soffits, fascia, and drip edge.jpg
    soffits, fascia, and drip edge.jpg
    569.4 KB · Views: 16
  • hardie sheet install.jpg
    hardie sheet install.jpg
    1.1 MB · Views: 17
  • Shed inside.jpg
    Shed inside.jpg
    881.4 KB · Views: 18
  • Completed Shed.jpg
    Completed Shed.jpg
    807.5 KB · Views: 18
To avoid these ads, REGISTER NOW!
Top Bottom