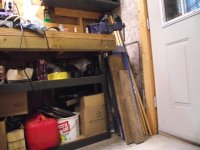
i'm planning on building a few workbenches from scratch myself if i can ever get to the point of finally closing on my house and getting moved in... i don't think you need elaborate plans, just kind of think of what your needs will be in terms of bench space, draw up some sketches and generate a bill of materials from that. like a previous poster mentioned, i'm planning on basically 2x4 or 2x6 frame construction for the legs with a 3/4" plywood top, maybe 2'x6' held together with deck screws. add in a few runners at thirds of the way under the bench top and around the perimeter of the frame for extra strength. since you're doing this from scratch you can tailor it totally to your needs. size the top considering what kind of tools (if any) you plan on bolting down to it and how far back you can reach with your arms... i'm a fairly small guy so two or two and a half feet is plenty of depth for me. for height, i'm thinking go with around waist height plus 4-6 inches or so, or if you plan to sit down, consider the height of your work chair and how your arms and hands will rest comfortably. measuring your bench or desk at work can be a good place to get some dimensions to start with.