To avoid these ads, REGISTER NOW!

Workbench design help

Taj_Mahalo

Member
Joined
Jan 4, 2020
Messages
10
Location
NC
Hello!

My detached 2 car garage is in need of a workbench so I've decided to make it one of my projects for 2020. It'll be a corner setup used primarily as a general purpose working surface with storage as a secondary use, mount a vise, pegboard, etc. I enjoy drawing and meticulous planning so my head exploded when I discovered SketchUp. I'm having a blast toying around with the layout on that program.

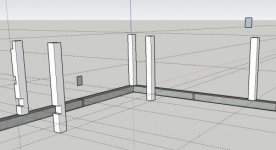
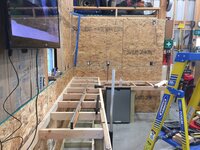
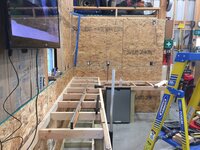
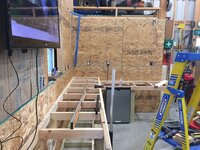
The main reason I'm posting this thread is to seek opinions and advice on leg placement. The entire perimeter of my garage floor has a 4" cinder block "trim" that's causing some design challenges (see images for visual). I'm of the opinion that I have 3 main options:
1)All legs contacting the floor and top with 4" overhang on backside to cover the gap.
2)Front legs on floor, back legs 4" shorter but on top of cinder block trim and flat against wall.
3)Front legs only, using runners secured into studs for back support.

Has anyone seen/had a similar cinder block trim jutting out from the wall that they had to work around? Suggestions on the best option or other options I'm not thinking of? I'm also open to any other workbench related feedback or suggestions you may have.

Thanks for taking the time to look!
 

Attachments

  • Legs on Floor.jpg
    Legs on Floor.jpg
    20.5 KB · Views: 243
  • Legs Staggered.jpg
    Legs Staggered.jpg
    20.2 KB · Views: 219
  • Wall mount.jpg
    Wall mount.jpg
    20.5 KB · Views: 223
To avoid these ads, REGISTER NOW!

matt_i

Well-known member
Joined
Mar 14, 2008
Messages
10,744
Location
SE Michigan
I'd recommend placing all legs on the floor.

You can put something as beefy as a 2x6 on the wall, and structure-screw that to the studs. Then screw down vertically thru the benchtop into the edge of the 2x6.
 

BigGarage

Well-known member
Joined
Jun 5, 2019
Messages
2,347
Location
Just south of Detroit, MI.
How far does the 4" "trim" stick out from the wall? Maybe dado cut around the trim and still have all legs on the floor. Of course you would not want to cut too deep into what I assume will be 4"x4" legs.

Dennis
 
OP
T

Taj_Mahalo

Member
Joined
Jan 4, 2020
Messages
10
Location
NC
I'd recommend placing all legs on the floor.

You can put something as beefy as a 2x6 on the wall, and structure-screw that to the studs. Then screw down vertically thru the benchtop into the edge of the 2x6.

OK so you’re suggesting #1 with an additional support running the length of the bench to screw the top overhang down into?
 
OP
T

Taj_Mahalo

Member
Joined
Jan 4, 2020
Messages
10
Location
NC
How far does the 4" "trim" stick out from the wall? Maybe dado cut around the trim and still have all legs on the floor. Of course you would not want to cut too deep into what I assume will be 4"x4" legs.

Dennis

Sorry for not making that clear. The cinder block trim is 4” high and 4” deep. I was planning 4x4s for the legs so I don’t think a dado on the legs would work given how deep the trim is.
 

Kevin54

MEMBER EMERITUS
Joined
Jan 12, 2005
Messages
29,341
Location
Urbana, Ohio
No vertical legs at all. Build your bench with 45 degree legs back to the wall. That way you can sweep out underneath and no obstructions.

This is the quickest pic I could find, but all of mine in my garage are about the same. And I can throw a ton of stuff on top
 

Attachments

  • DSCF3192.jpg
    DSCF3192.jpg
    106.5 KB · Views: 221
  • DSCF3193.jpg
    DSCF3193.jpg
    116.3 KB · Views: 195

Kevin54

MEMBER EMERITUS
Joined
Jan 12, 2005
Messages
29,341
Location
Urbana, Ohio
Found some other pics.
 

Attachments

  • DSCF3484.jpg
    DSCF3484.jpg
    135.3 KB · Views: 161
  • DSCF3483.jpg
    DSCF3483.jpg
    120 KB · Views: 159
  • DSCF3482.jpg
    DSCF3482.jpg
    149.8 KB · Views: 161
  • DSCF3481.jpg
    DSCF3481.jpg
    148.3 KB · Views: 164
  • DSCF3480.jpg
    DSCF3480.jpg
    147.1 KB · Views: 165
  • DSCF3479.jpg
    DSCF3479.jpg
    136.6 KB · Views: 180

ArcticGabe

Well-known member
Joined
Jun 19, 2019
Messages
75
Location
Michigan
I'm faced with a similar situation. I'm considering building a bench with all legs touching the floor, but the rear legs will be pulled a couple inches towards the front of the bench. Then just screw the back of the cabinet directly to the wall studs. With all legs firmly on the floor and the cabinet screwed to the wall, it's not going to go anywhere.

The 45 deg supports are clever, though. But I'm enclosing the lower cabinets.
 

CraigStu

Well-known member
Joined
May 22, 2014
Messages
4,053
Location
Blacksburg, Va

bob15

Well-known member
Joined
Dec 8, 2011
Messages
6,863
Location
Northeasten, CT
I'm not sure I would build it into the corner. How deep is this bench going to be? Go too deep and you will never reach the corner ell and it becomes a "dead" area of unusable space and clutter. Cannot use a vise in the corner nor is it a real "comfortable" or efficient work station area. If you want a bench on both walls, that's great; but I would extend only one bench to the corner and then stop the other bench 36-40" from the other which will allow you to work in the corner better.

As for legs, I like 6x6's, running all to the floor.
 

PhantomEB

Well-known member
Joined
Feb 6, 2006
Messages
6,817
Location
Medicine Hat, AB, Canuckistan
I went with the school of thought of similar to your kitchen counter. As you can see notched to clear the stub wall. All glue and screw construction. This one don’t move at all, screwed to the wall and 2 1/4” thick top.
 

Attachments

  • 6B2F99A4-64E4-4BD8-A944-67760859C389.jpg
    6B2F99A4-64E4-4BD8-A944-67760859C389.jpg
    94.9 KB · Views: 151

drivesitfar

Well-known member
Joined
Oct 23, 2013
Messages
36,060
Location
Pacific Northwest
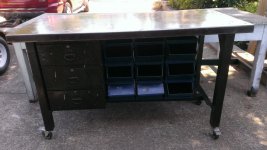
ALL: if you have a space like that where you can put a 6 foot bench how about finding and bringing home one of these old Lyon or government steel benches. the back legs of these are inset about a foot and the top is 36 inches. these old steel benches can have casters or just set on the floor and they can hold a lot of weight if you need them to.

i've seen some guys cut the top to 24 inches if they didn't need the back of the bench for bolt bins or their stuff so you can customize it a bit.

if you are making it out of wood and screws instead of the angled supports you might just screw back into the wall supports and have straight legs in front so you can build cabinets or have maybe a few more storage options.

here's a thread on WORKBENCHES if some of you want to see what our members are building or bringing home.

https://www.garagejournal.com/forum/showthread.php?t=464
 

Attachments

  • WP_20160805_011.jpg
    WP_20160805_011.jpg
    119 KB · Views: 107
  • WP_20160805_003.jpg
    WP_20160805_003.jpg
    148.8 KB · Views: 101

HyperPete

Well-known member
Joined
Oct 6, 2019
Messages
125
Location
Not far from Gettysburg, Pennsylvania
I used the following plans and modified it for my garage. I also have a row of block that sticks out a couple of inches. I shortened the legs to account for this AND I also used lag bolts through the back supports into the 2x4s in the wall.


http://www.familyhandyman.com/workshop/workbench/modular-workbench/

I also found other plans for workbenches for which I can post links if you wish.
 
Last edited:
To avoid these ads, REGISTER NOW!

John in OH

Well-known member
Joined
Jun 2, 2007
Messages
2,444
Location
SE Ohio & Eastern Virginia
If you intend to make this a permanent bench installation, then I would attach the back of the benchtop to the wall studs and use legs only in the front. Why have legs in the back that are literally inches away from wall studs??? Or, you might consider legs in the front corners and the diagonal supports between the legs.

Consider making the leg spacing and benchtop height so that you could add bottom tool chest cabinets (such as the famous 40" Harbor Freight, or similar). I've see a lot of benches here on GJ that are completely filled with lower cabinets, but personally, I like to have some knee space available under some portion of the bench so I can sit on a stool and comfortably work on some small item or such. Ya don't need knee space everywhere, but if you go the tool chest route consider leaving an area open for sitting.

A constant dilemma of corner benches is what to do with the "dead" space under the bench top corner. You can always find some use for the top area, but the under area often becomes a sad waste of space. There are numerous MASSIVE bench design threads here on GJ and I'm sure if you spend a "week or two" reading through all these threads you could find some good solutions for the dead space!! :)
 

Jeff Ivers

Well-known member
Joined
Apr 9, 2010
Messages
2,567
Location
Oklahoma
Several thoughts on workbench design.

1st, based on reading threads on here for years the popular consensus is 4x4 or larger for legs. I have found this to not be necessary. I bought my first workbench as a kit at a hardware store about 50 years ago. It is made with 2x4 legs with cross pieces notched into the uprights. I have moved this bench 4 times and am still using it. When I needed a larger bench, I built a second bench with similar techniques and placed it beside the first and spanned the works with another 3/4 plywood top.

2nd, although there are advantages to a legless design that is hung on the wall, I view that as a permanent installation, and not something that I would move to a new location.

3rd, If you want to build a workbench that might be moved in the future, then design it that way from the beginning. Inset the rear legs and attach something to the back of the legs (rather than the wall) to support the overhang.
 

19Vert64

Well-known member
Joined
Sep 14, 2013
Messages
251
Location
Ohio
6d482024ce64fb9ac8002c388152b8ad.jpg5b34bc3eacf9c39be70a3e850f6c7b17.jpged42713e8eb17c2b391f8cb09417808b.jpg

I did legs in the front and attached to wall studs in back


Sent from my iPhone using Tapatalk
 

Attachments

  • ed42713e8eb17c2b391f8cb09417808b.jpg
    ed42713e8eb17c2b391f8cb09417808b.jpg
    292.5 KB · Views: 22
  • 5b34bc3eacf9c39be70a3e850f6c7b17.jpg
    5b34bc3eacf9c39be70a3e850f6c7b17.jpg
    308.5 KB · Views: 16
  • 6d482024ce64fb9ac8002c388152b8ad.jpg
    6d482024ce64fb9ac8002c388152b8ad.jpg
    345.7 KB · Views: 21
OP
T

Taj_Mahalo

Member
Joined
Jan 4, 2020
Messages
10
Location
NC
Thanks to all of the replies, these are great suggestions. I'd like to tie it in to the studs to an extent but not necessarily looking for it to be permanent. With that in mind I think having legs at all corners and contacting the floor would be best. I can secure a 2x4 or 2x6 into the studs and screw back edge of the top into that. As far as dimensions I was thinking 40" H x 7' W x 28" D.

I had originally envisioned a corner layout to incorporate a tool chest (31x27x14), a mini fridge (34x19x21), and some empty stool, standing, knee space. But perhaps a single bench setup is better for me than the corner. It'd be less materials and easier to construct. This will be my first woodworking project so likely using simpson strong ties in lieu of fancy joints. I could store the mini fridge under the left side and keep the tool chest to the left of the bench.

When looking at the sketch, imagine the vertical axis as the left corner of the garage. I need to keep the bulk of the setup on the left wall of the garage so there's sufficient room to continue parking my wife's SUV in the garage. A single bench on the left wall would present a new challenge though. The red circle shows my only usable electric outlet in the garage. :(
 

Attachments

  • Legs on Floor Single bench.jpg
    Legs on Floor Single bench.jpg
    19.7 KB · Views: 75

John in OH

Well-known member
Joined
Jun 2, 2007
Messages
2,444
Location
SE Ohio & Eastern Virginia
Let me offer another suggestion regarding your design. Rather than use 4x4 legs, you could build the legs using matching pairs of laminated 2x4s. Glue and screw the 2x4s together, but by leaving 3-1/2" gaps in one of the 2x4s, you can create a faux "mortise" to hold the horizontal members. Kind of hard for me to explain, but take a look at the referenced thread, page 2, post #29, for a pic of this faux mortise joint. It's really a clever idea and should make for a stronger joint design:
https://www.garagejournal.com/forum/showthread.php?t=347855&page=2
 

jmiller_2308

Well-known member
Joined
Nov 16, 2013
Messages
561
Location
Shakopee, MN
If you went with the back legs 4" from the wall and the top cantilevered over the back it would create an opportunity to store material in the space between the legs and the wall.
 
OP
T

Taj_Mahalo

Member
Joined
Jan 4, 2020
Messages
10
Location
NC

Is that a mini fridge I see you built into your bench? That’s a priority for mine. Not enough room for a full size fridge in my garage so I gotta make due with what I have.
 

Attachments

  • 6d482024ce64fb9ac8002c388152b8ad.jpg
    6d482024ce64fb9ac8002c388152b8ad.jpg
    182 KB · Views: 20

19Vert64

Well-known member
Joined
Sep 14, 2013
Messages
251
Location
Ohio
Is that a mini fridge I see you built into your bench? That’s a priority for mine. Not enough room for a full size fridge in my garage so I gotta make due with what I have.


bc5047805cadb0ba9c4345a82b244bc7.jpg
Yes it is


Sent from my iPhone using Tapatalk
 

Attachments

  • bc5047805cadb0ba9c4345a82b244bc7.jpg
    bc5047805cadb0ba9c4345a82b244bc7.jpg
    262.4 KB · Views: 24

drivesitfar

Well-known member
Joined
Oct 23, 2013
Messages
36,060
Location
Pacific Northwest
VERT: I do like the bench design with a small fridge in it, but wondering what the thinking was why you didn't keep the bench the same height on both sides of the L so that the piece of lumber above the fridge would have more meat?
 

19Vert64

Well-known member
Joined
Sep 14, 2013
Messages
251
Location
Ohio
VERT: I do like the bench design with a small fridge in it, but wondering what the thinking was why you didn't keep the bench the same height on both sides of the L so that the piece of lumber above the fridge would have more meat?


I don’t have any pictures of it but the bench is reinforced all around the fridge so the cut out where the fridge slides in isn’t an issue. I have a bowling lane for the top that I haven’t gotten to yet so the project still isn’t in it’s finished state. Reason for the height difference is this side of the bench will be used more as a desk and will house the shop computer


Sent from my iPhone using Tapatalk
 
OP
T

Taj_Mahalo

Member
Joined
Jan 4, 2020
Messages
10
Location
NC
Hey Everyone - it's been awhile! I decided to revive my original thread as opposed to starting a new one. Over 2 years later and I'm still without a workbench. I'll spare you from the excuses.

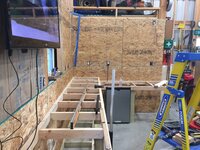
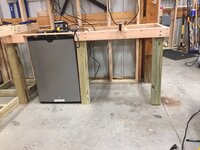
Anyways, I'm back to the drawing board. After further research and input from your replies, I've decided to go with a wall mounted bench (inspired by Wrangler Star and others). I've been working on a model in SketchUp and have attached a picture of what I came up with. Dimensions are 7ft. W x 40" H x 2ft. D.

I have a couple of questions I was hoping to get input on:
1)The front overhang is 4" but approx. 9" on the ends. Is the overhang going to cause issues with a vise being installed on the corner? I don't anticipate doing anything crazy with the vise, just lightweight stuff.
2)I went with a 45 degree angle for the legs. Is this good, bad...is their an ideal angle for these applications?
3)Is the use of 2x6s excessive? Meaning, could I get away with the same build but using only 2x4s? Again, this is just a home garage bench and won't be used for anything heavy duty.

Appreciate any input or other thoughts you may have on the new direction I'm taking.

Thanks!
 

Attachments

  • Wallmount 1.png
    Wallmount 1.png
    34.6 KB · Views: 42

67CarGuy

Well-known member
Joined
Feb 6, 2008
Messages
764
Location
Outside Boston, MA
I'll give this a try:
1) Can you box out your existing design such that the 9" overhang would have at least 2x4 at the perimeter? Even just tacking that and considering your planned 4" front overhang, you'd still have 2.5" front overhang for clamping. You could also add some diagonal bracing in that corner, perpendicular to your existing diagonals.
2) I'm not an engineer, but I would think that 45 deg. is sufficient. You can probably get away with more (or less) angle, but 45s are easy enough.
3) 2x6 is likely overkill, especially if you're not going to be doing anything very heavy duty. At the same time, you're less likely to break the bench while doing something stupid foolish.
 
To avoid these ads, REGISTER NOW!
Top Bottom