To avoid these ads, REGISTER NOW!

Workshop foundation ideas

karamazov

Member
Joined
Jan 26, 2024
Messages
10
# Posted: 26 Jan 2024 16:24
Reply Quote Edit

Hi all,

I've been planning out a workshop that I'm going to build behind my garage for a while. I've settled on an overall size and design, but I am looking for some advice on what to do for the foundation.

Design for reference: dad_office.png
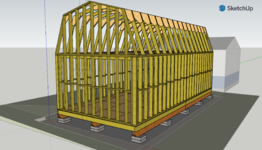
It's a 14x32 with a gambrel roof and a loft. Currently I have it set up on 3 3-ply 2x8 beams for the skids and it's sitting on blocks (3x5 pattern). I'm planning to set up a compacted gravel pad slightly larger than the structure itself. To deal with wind I'm planning to use mobile home tie downs around the perimeter (I am not in a high wind or hurricane zone but just want to be safe).

Where I am the soil is pretty sandy for the first foot or two, and our frostline is something like 6".

Does anyone have experience with this kind of setup? Any advice? I also looked at piers. I have the equipment to do piers, just don't know if it's worth the effort and added cost in this case.

And yes I know that concrete slab might be the optimal choice, but a properly done slab is going to cost more than the entire rest of the structure according to the prices I've looked at. Plus I want flexibility to easily add plumbing later.

Any advice is appreciated!
 
To avoid these ads, REGISTER NOW!

Chaznsc

Well-known member
Joined
Apr 9, 2013
Messages
6,546
Location
SC
What about a perimeter foundation and piers? Sure would look and weather better imo. What’s your building code require? That may be a better starting point.
 
OP
K

karamazov

Member
Joined
Jan 26, 2024
Messages
10
no building code to worry about out here. I had been considering piers, but I didn't consider a perimeter foundation. They aren't very common around here in central TX - almost everything that has a concrete foundation is on a floating slab.
 

tarmy

Well-known member
Joined
May 28, 2014
Messages
4,707
Location
Nor Cal
With that design you are going to need to exclude animals and burrowing critters. I am for solid floors like concrete and/or stem wall type of structures. Seems like interior temps may be moderated a bit better with a slab as well.
 

Walkers

Well-known member
Joined
May 17, 2021
Messages
3,912
Location
Cave Creek Az
With that design you are going to need to exclude animals and burrowing critters. I am for solid floors like concrete and/or stem wall type of structures. Seems like interior temps may be moderated a bit better with a slab as well.
I would have to agree. A perimeter foundation sounds better. Since you would then have your stem walls, pouring a 14 x 8 concrete pad is doable by yourself, you would just need to do that 4 times.
 
OP
K

karamazov

Member
Joined
Jan 26, 2024
Messages
10
Yes a slab would definitely be better in a lot of ways...and also quite a bit more expensive (if done right). I'm looking for a potential "good" solution here instead of "best".

Perimeter foundation seems interesting. I had looked at conditioned crawlspaces at one point and thought it looked pretty nice. Given that we have expansive soil problems here, wouldn't that be a concern? I don't think I've ever seen someone here with that type of foundation.

I would have to agree. A perimeter foundation sounds better. Since you would then have your stem walls, pouring a 14 x 8 concrete pad is doable by yourself, you would just need to do that 4 times.
Since I'm unfamiliar with these types of foundations, do you have an image to illustrate? All the examples of perimeter foundations I can find show a block wall with a footer, or a concrete pad with a raised poured perimeter.
 
OP
K

karamazov

Member
Joined
Jan 26, 2024
Messages
10
I don't now for sure but I would bet by the time you buy the beams, pads, joists and flooring you could pay for concrete. Did you want to be able to move it?
Pricing it all out concrete is quite a bit more, even if I prepped and formed it myself and then just hired a truck to do the pour (I don't have time to hand pour ~12 yards of concrete unfortunately).
 
OP
K

karamazov

Member
Joined
Jan 26, 2024
Messages
10
And factor in cost of critter guard with hardware cloth and chicken wire around the bottom.
The critter issue is a good point. I had planned to put a skirt of some sort on it so I'll have to do more research there. We have crazy amounts of groundhogs here, I find them digging their holes under my modular home all the time. That and snakes.
 

readhead

Well-known member
Joined
Dec 8, 2012
Messages
6,187
Location
Durango, Co.
I sell sheds and what you have drawn will work fine. We use 4x6 PT skids which is common industry wide. I would recommend that you go with four skids in case you ever want to move it.
Have you priced having one delivered?
 
OP
K

karamazov

Member
Joined
Jan 26, 2024
Messages
10
I sell sheds and what you have drawn will work fine. We use 4x6 PT skids which is common industry wide. I would recommend that you go with four skids in case you ever want to move it.
Have you priced having one delivered?
Yes I looked at Sturdi bilt, they have a location local to me. The price is pretty competitive but after looking at their workmanship firsthand I decided to pass. Shoddy cuts on a lot of the 2x4s, I also noticed that that didn't put any sheathing on...it's just straight LP smart panel. Not sure if that's standard to save weight, or if you're even supposed to do that, but that's how they built it.

Didn't like what I saw. I get that they're cheap for a reason...but I would rather just do it myself for less and get a better finished product. I also want to build with 2x6 for better insulation to help with the unbearable summers we have. That and better structural integrity.
 

readhead

Well-known member
Joined
Dec 8, 2012
Messages
6,187
Location
Durango, Co.
The LP Smart Side is structural if you use the 7/16” instead of the 3/8”. Unfortunately there are some builders more concerned with price over quality.
 

C-S-H

Well-known member
Joined
Jan 18, 2024
Messages
145
You should find out all you can about your soil conditions. Is it expansive and how much? Also, the site drainage conditions need to be taken into account. From these two things, you will be able to eliminate some foundation types from either a performance or cost basis. Deep foundation or shallow foundation is your first decision. Then, if shallow, how deep and what type.

Since you have the ability to drill, you can consider foundation types that others might not such as soil-cement piles with concrete cap. If you have a shallow foundation on expansive soils, it is best to minimize the number of foundations. Go with fewer and more massive elements that allow you to adjust elevation. The worst loading most of these type structures see is from differential foundation settlement or heave, and they are not specifically designed to take it.
 

Jackfre

Well-known member
Joined
Dec 26, 2010
Messages
4,414
Location
N CA
It begin a workshop and not knowing the weight of equipment you are putting in there I’d add another foundation rail.
 
To avoid these ads, REGISTER NOW!

Walkers

Well-known member
Joined
May 17, 2021
Messages
3,912
Location
Cave Creek Az
Pricing it all out concrete is quite a bit more, even if I prepped and formed it myself and then just hired a truck to do the pour (I don't have time to hand pour ~12 yards of concrete unfortunately).
You might want to redo your estimate. A 4” pad is going to be a little over 5 yards.
 

C-S-H

Well-known member
Joined
Jan 18, 2024
Messages
145
Is this your own custom design, or something off-the-shelf? This will drive the foundation configuration.

Not directly related to the foundation, but given my experience with Texas weather and sun I would want roof overhangs and a ventilated roof deck with exterior insulation.
 
OP
K

karamazov

Member
Joined
Jan 26, 2024
Messages
10
Is this your own custom design, or something off-the-shelf? This will drive the foundation configuration.

Not directly related to the foundation, but given my experience with Texas weather and sun I would want roof overhangs and a ventilated roof deck with exterior insulation.
Yes it's my own custom design. I have been doing rough calculations of weight as I go and so far it's over 10k lbs.

And incidentally I was actually planning on putting polyiso insulation with a roof deck on top. I haven't added that to my design yet.
 

75gmck25

Well-known member
Joined
Jul 21, 2014
Messages
1,328
Location
Alexandria, VA
When we added a side porch to our house I didn't want to just pour a slab. We dug a hole the dimensions of the porch, and then poured concrete footings down below the frostline On top of that we built a short cement block wall, with rebar and other reinforcement suggested by the architect, and then used standard floor joists on top. The resulting crawl space was was about 3 feet tall, and it has a small hatch/door going into the existing basement.

To "floor" the crawlspace we leveled the dirt inside the cement block perimeter, put down heavy mil plastic sheeting, then 4" of foam sheeting, and then topped it with advantech. There was enough headroom space to go back and run the plumbing and electrical inside the crawlspace. After the entire porch was complete we had the insulation contractor blow open cell foam on the crawlspace walls. Exterior of the block walls was sealed by parging, and then we added drainage pipe along the perimeter to carry water away.
 

My Old Tools

Well-known member
Joined
Jun 4, 2014
Messages
5,447
Location
Hamrick Lake, TX
There is no frost line in central Texas. On sand, remove vegetation without disturbing the soil, pour a flat slab and start building. I would probably dig some 6x12 beams around the perimeter just to lock it in. Plan on rebar. 2 feet of sand and expansive soil don't really go together. Black gumbo is expansive. If everybody around you is on floating slabs, it must work ok.
 
Last edited:

Stuart in MN

Well-known member
Joined
Sep 8, 2005
Messages
23,164
Location
Minneapolis
What kind of workshop will this be? I'm guessing for woodworking? As mentioned by others a concrete slab is the most common solution, but a wood floor is more desirable for woodworking (besides more comfortable to stand on, it's more friendly to dropped chisels and such. ) If you put it on blocks as shown I agree you need to take precautions to avoid making it a home for critters. Adding steel mesh or similar around the perimeter may stop most of them but I'm not familiar with what kinds of animals you have locally, and how deep they may burrow. Also, any concerns about holding the building down in the event of a tornado? If it's just sitting on blocks it may not take much of a wind to blow it away.
 

Kaizen

Well-known member
Joined
Jan 9, 2015
Messages
6,948
Location
New England
The critter issue is a good point. I had planned to put a skirt of some sort on it so I'll have to do more research there. We have crazy amounts of groundhogs here, I find them digging their holes under my modular home all the time. That and snakes.
High and dry. If its light under a shed animals don't normally like to live there. I'd keep it a foot off the ground if possible. Make sure you add center support regardless of the beams. After you lay down your blocks lay down heavy gauge animal fence on the ground. stake it or weigh it down so it does not move. No perimeter gaurd. Annimal will crawl in and try to dig down and hit fence and move on.
 

strutaeng

Well-known member
Joined
Dec 12, 2011
Messages
2,290
Location
Dallas, TX
A 4 1/2" slab with integral perimeter grade beam (12"x24") is that it is routinely done for residential construction around here. If you want to sound fancy, call it it monolith. Only the perimeter gets formed, above the grade line. Obviously has rebar, but kinda like minimal. Residential construction: Pretty fast and cheap.

For your shed, 18" deep grade beam is more than enough, 6" above the grade. Rough out the plumbing or whatnot, then run that later.

A perimeter concrete grade beam with a single row of interior piers with crawlspace is another option, but much more expensive and difficult to form, then you need to add the wood.
 

Copymutt

Well-known member
Joined
Sep 3, 2016
Messages
3,407
Location
Colorado
You have no OH doors. Therefore no need of a weight bearing slab floor which modifies your design. Why pay for concrete that you never get the primary benefit from. Might suggest termite proofing though.
 
OP
K

karamazov

Member
Joined
Jan 26, 2024
Messages
10
When we added a side porch to our house I didn't want to just pour a slab. We dug a hole the dimensions of the porch, and then poured concrete footings down below the frostline On top of that we built a short cement block wall, with rebar and other reinforcement suggested by the architect, and then used standard floor joists on top. The resulting crawl space was was about 3 feet tall, and it has a small hatch/door going into the existing basement.

To "floor" the crawlspace we leveled the dirt inside the cement block perimeter, put down heavy mil plastic sheeting, then 4" of foam sheeting, and then topped it with advantech. There was enough headroom space to go back and run the plumbing and electrical inside the crawlspace. After the entire porch was complete we had the insulation contractor blow open cell foam on the crawlspace walls. Exterior of the block walls was sealed by parging, and then we added drainage pipe along the perimeter to carry water away.
Interesting, this was the other option I'd been considering. I do really like the idea of having a conditioned crawlspace. Pour a footer around the perimeter, build a block wall (maybe 4 high), reinforce horizontally with rebar, fill it with concrete. How did you attach the sheeting to the concrete wall? Any tips or resources your recommend if I go this route? Planning to diy as much as possible but I may see if I can find a good mason to lay the block.
 
OP
K

karamazov

Member
Joined
Jan 26, 2024
Messages
10
What kind of workshop will this be? I'm guessing for woodworking? As mentioned by others a concrete slab is the most common solution, but a wood floor is more desirable for woodworking (besides more comfortable to stand on, it's more friendly to dropped chisels and such. ) If you put it on blocks as shown I agree you need to take precautions to avoid making it a home for critters. Adding steel mesh or similar around the perimeter may stop most of them but I'm not familiar with what kinds of animals you have locally, and how deep they may burrow. Also, any concerns about holding the building down in the event of a tornado? If it's just sitting on blocks it may not take much of a wind to blow it away.
Yes and an office, no heavy machinery.

I was planning on using mobile home tie downs and steel straps, and more than I think I might need.
 

Old Moparz

Well-known member
Joined
Jan 21, 2005
Messages
1,171
Location
Newburgh, NY 12550
How about using auger style anchors & a simple gravel pad raised up to keep the shed above ground level? If you rough in your utilities you can cap them for future tie ins. Install pipes, conduit, or whatever else you might want to add later and extend them at least 5 feet outside the perimeter. Cap them & put a stake in the ground to mark the locations.
 

Attachments

  • shed-foundation.jpg
    shed-foundation.jpg
    670.3 KB · Views: 13
  • mobilehometiedown.jpg
    mobilehometiedown.jpg
    22.4 KB · Views: 13
To avoid these ads, REGISTER NOW!
Top Bottom