To avoid these ads, REGISTER NOW!

Workshop Refresh

IMCA38

Well-known member
Joined
Sep 21, 2007
Messages
1,000
Location
Bennet, NE
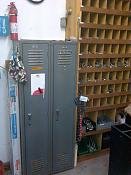
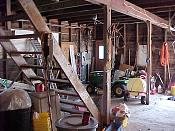
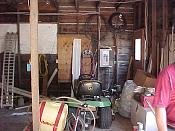
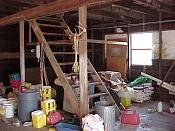
We moved to our present home on 5 acres back in 2000. The acreage had a 24x48 "Barn" that was used by the prior owners to raise sheep.
The shell of the building was good in that the prior owners had covered the barn board siding with T-111 siding sheets and it had fairly new three tab shingles.
However, the inside was quite a different story.......

To recap the pre-GJ overhaul of the interior, click the below link.

https://www.garagejournal.com/forum/showthread.php?p=2810901#post2810901
 

Attachments

  • Before 1.jpg
    Before 1.jpg
    8 KB · Views: 183
  • After 4.jpg
    After 4.jpg
    6.2 KB · Views: 180
  • After 3.jpg
    After 3.jpg
    95.2 KB · Views: 39
  • After 1.jpg
    After 1.jpg
    14.3 KB · Views: 39
  • Before 4.jpg
    Before 4.jpg
    9.2 KB · Views: 181
  • Before 3.jpg
    Before 3.jpg
    6.8 KB · Views: 183
  • Before 2.jpg
    Before 2.jpg
    8.1 KB · Views: 185
To avoid these ads, REGISTER NOW!
OP
I

IMCA38

Well-known member
Joined
Sep 21, 2007
Messages
1,000
Location
Bennet, NE
Fast forward about 15 years and the outside of the shop is now beginning to show it's age.
The shingles are getting rough, especially on the south exposures, and the t-111 is in bad need of some paint.
I had given some thought to just covering the shingles with ribbed metal, but hadn't been able to locate any contractors to do this.
As far as the paint, that was a job I was dreading. I even tried to coax my high school age son to make this his summer "job" and he ran off!
The attached photos give some idea of the condition.
 

Attachments

  • IMG_2617.jpg
    IMG_2617.jpg
    101.1 KB · Views: 35
  • IMG_2618.jpg
    IMG_2618.jpg
    107.6 KB · Views: 34
  • IMG_2658.jpg
    IMG_2658.jpg
    117 KB · Views: 34
OP
I

IMCA38

Well-known member
Joined
Sep 21, 2007
Messages
1,000
Location
Bennet, NE
On August 20th, we awoke to the aftermath of an overnight windstorm. We had major tree damage in our back yard. The attached photo shows a large limb snapped off of an Ash tree. Another Ash lost a similar sized limb as well.
As we set out to clean up the mess I began coming across white shingle tabs all over the yard as well.
Later on, I got up on the shop and discovered that we had lost significant numbers of shingles off the roof.
Made a call to the insurance company. They came out a few days later with a "Ladder Guy" in tow as the adjusters are not allowed to climb "tall" structures on their own! They determined that the roof was a total loss and cut me a check on the spot. We also had minor damage to the house, a stockade fence, and another outbuilding. Those were items that I could fix myself, and thus allocate the insurance money towards the shop.
 

Attachments

  • IMG_2583.jpg
    IMG_2583.jpg
    147.7 KB · Views: 27
OP
I

IMCA38

Well-known member
Joined
Sep 21, 2007
Messages
1,000
Location
Bennet, NE
I started calling contractors to come out and bid to cover the roof with steel. Somewhere along the way, I was struck with the idea of why not cover the T-111 with steel as well? Then the sides would match the steel lean-to already in place on the north and east.
The first couple of contractors came back with crazy high bids. I wasn't sure what my next move was.

About that time, our local Menards advertised a local contractor meet and greet event at the store. I went there to see if I could locate a reasonable contractor. I met up with a gentleman and his wife and their portfolio of past jobs had several barn rehab projects. They came out and looked things over with me, we discussed various ideas on how to execute specific things and they came back with a very reasonable bid.
 
To avoid these ads, REGISTER NOW!
OP
I

IMCA38

Well-known member
Joined
Sep 21, 2007
Messages
1,000
Location
Bennet, NE
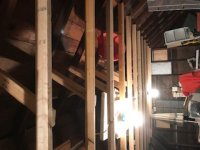
One of the issues that was in need of attention was shoring up the roof framing to insure that it would stand up to the additional weight of the steel overlay as well as the potential snow and ice loads.
The building was apparently constructed of re-used lumber, probably from an old house, and some of the carpentry was a little sketchy to say the least.
The roofing was done with built in place rafters, and the rafters were tied together with 1x6 boards. These 1x6's were flimsy to the point that nailing a rope up there would probably do the same thing! :scared:
What's more, the 1x6's weren't even long enough to reach all the way across the building, so the builder had to scab on about 2' extra on each one.
We decided that even a modest rebuild using 2x4's would provide much more integrity to the roof than what it had with the existing setup.
One board was placed adjacent to the existing 1x's and then diagonal braces to the roof deck were added to give some additional support. All of these were screwed into place with long construction screws. Once this was done, the 1x's were removed from the other side of the rafters.

Attached photos illustrate this process.

EDIT- Apologize for the tippy photos, I hate iPhones!
 

Attachments

  • image2.jpeg
    image2.jpeg
    52.1 KB · Views: 30
  • image1.jpeg
    image1.jpeg
    25.3 KB · Views: 31
  • IMG_2664.jpg
    IMG_2664.jpg
    113.7 KB · Views: 32
  • IMG_2667.jpg
    IMG_2667.jpg
    112.7 KB · Views: 34
  • IMG_2651.jpg
    IMG_2651.jpg
    119.2 KB · Views: 34
OP
I

IMCA38

Well-known member
Joined
Sep 21, 2007
Messages
1,000
Location
Bennet, NE
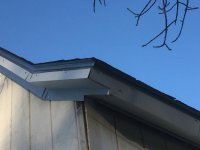
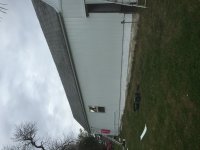
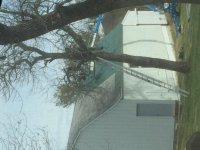
Once we were sure that the roof was solid, the contractor started on the sheeting. We were blessed with 50mph wind a couple of days, so the process took longer than they anticipated! On the days that they were able to work, they made phenomenal progress. We decided to go with forest green on the roof and white on the sides. Green edging and corner trim was added to define the edges of the building. Attached are photos of the progress.
 

Attachments

  • IMG_2656.jpg
    IMG_2656.jpg
    151.8 KB · Views: 29
  • IMG_2657.jpg
    IMG_2657.jpg
    77 KB · Views: 27
  • IMG_2677.jpg
    IMG_2677.jpg
    143 KB · Views: 26
  • IMG_2690.jpg
    IMG_2690.jpg
    149.7 KB · Views: 28
OP
I

IMCA38

Well-known member
Joined
Sep 21, 2007
Messages
1,000
Location
Bennet, NE
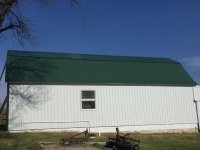
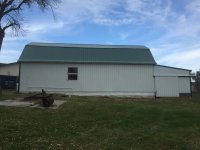
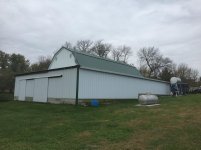
After about 10 days, the job was completed and the results were incredible, it looked like a new building!
 

Attachments

  • IMG_2693.jpg
    IMG_2693.jpg
    133.4 KB · Views: 26
  • IMG_2694.jpg
    IMG_2694.jpg
    148.3 KB · Views: 27
  • IMG_2695.jpg
    IMG_2695.jpg
    145.3 KB · Views: 23
  • IMG_2698.jpg
    IMG_2698.jpg
    147.4 KB · Views: 25
Last edited:
OP
I

IMCA38

Well-known member
Joined
Sep 21, 2007
Messages
1,000
Location
Bennet, NE
The contractors were an absolute delight to work with! On the day that they finished the job, I wrote them a check for the entire deal and they packed up and left. After the job was completed, I sent proof of repair to the insurance company and received a supplemental payment. After all was said and done, this work cost me less than $2,000 out of pocket. A reasonable price for the longevity I should get out of this!

However, the refresh isn't quite finished.
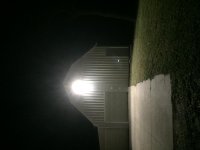
I had always planned on putting up a light on the front of the building but hadn't gotten around to it. The good news with my procrastination is that I was no longer limited to an old halogen light. I found a super bright LED fixture that is up about 16' above the ground. This thing is unbelievably bright! I also did the trim out on the exterior outlets, etc.
As far as what's left, I need to paint the entry door, and I'm going to cover the exposed wood on the window frame with some white vinyl moulding. Also, I plan on replacing the two garage doors this spring.
After that, we should be good to go for a long time!
 

Attachments

  • IMG_2711.jpg
    IMG_2711.jpg
    98.2 KB · Views: 20
  • IMG_2709.jpg
    IMG_2709.jpg
    78 KB · Views: 17
  • IMG_2708.jpg
    IMG_2708.jpg
    70.1 KB · Views: 19
  • IMG_2710.jpg
    IMG_2710.jpg
    53.8 KB · Views: 17
Last edited:
To avoid these ads, REGISTER NOW!
Top Bottom