aunsafe2015
Well-known member
Since there's so much activity regarding mini-splits these past few days, I figured I would seek the collective wisdom of the forum on this issue.
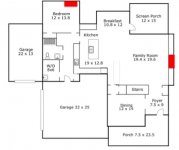
Short version: Would ductless mini splits work for this floor plan (see picture)? Only interested in wall-mounted units. Ceiling cassettes are not an option. The wall units would go where the red boxes are.
There are ceiling fans in the bedroom and the family room. Ceiling fans could be added to the dining room and possibly even the kitchen, though a ceiling fan in the kitchen might look weird.
My concerns are principally whether I would get sufficient heat and air distribution to the dining room, kitchen, breakfast nook, and bathroom.
Long version: House is located in climate zone 4, central North Carolina. First floor is 1650 sq ft. 20 sq ft North facing windows, 42 sq ft east facing windows, 114 sq ft west facing windows. About 45 sq ft North facing doors and 48 sq ft east facing doors. All doors are under porches. Most West facing windows are, too. Windows are double paned with blinds. The front porch in the picture is pointed directly east. The house was built in 2010 and is reasonably tight... Perhaps a little better than average for a 2010 house. R13 walls and r38 ceiling (but there is a finished second floor above the first floor anyways). Sealed crawl with r10 wall insulation. Window u factor 0.33, door 0.35.
Manual J gives about 20k each for cooling and heating. So I was thinking it would probably be a Mitsubishi MSZ-FH15NA or FH18NA in the family room and an FH09NA in the bedroom. I suppose two FH09NA's is a possibility, b/c in combination they provide a total of 24,000 btu of heat at 17 F. But I would need very good airflow to distribute some of the heat from the bedroom unit to the rest of the first floor, and I'm concerned the distribution wouldn't be sufficient, so the family room, dining room, and kitchen wouldn't be getting enough capacity at times that really require peak load.
Any thoughts, especially from folks who either own or have installed mini splits in similar configurations, greatly appreciated.
I could live with few degrees of temperature difference between say, the family room and the kitchen, or the bedroom and the bathroom. But if the differences would be pretty noticeable, say, more than about 3 degrees, I would just go with a standard ducted system.
Short version: Would ductless mini splits work for this floor plan (see picture)? Only interested in wall-mounted units. Ceiling cassettes are not an option. The wall units would go where the red boxes are.
There are ceiling fans in the bedroom and the family room. Ceiling fans could be added to the dining room and possibly even the kitchen, though a ceiling fan in the kitchen might look weird.
My concerns are principally whether I would get sufficient heat and air distribution to the dining room, kitchen, breakfast nook, and bathroom.
Long version: House is located in climate zone 4, central North Carolina. First floor is 1650 sq ft. 20 sq ft North facing windows, 42 sq ft east facing windows, 114 sq ft west facing windows. About 45 sq ft North facing doors and 48 sq ft east facing doors. All doors are under porches. Most West facing windows are, too. Windows are double paned with blinds. The front porch in the picture is pointed directly east. The house was built in 2010 and is reasonably tight... Perhaps a little better than average for a 2010 house. R13 walls and r38 ceiling (but there is a finished second floor above the first floor anyways). Sealed crawl with r10 wall insulation. Window u factor 0.33, door 0.35.
Manual J gives about 20k each for cooling and heating. So I was thinking it would probably be a Mitsubishi MSZ-FH15NA or FH18NA in the family room and an FH09NA in the bedroom. I suppose two FH09NA's is a possibility, b/c in combination they provide a total of 24,000 btu of heat at 17 F. But I would need very good airflow to distribute some of the heat from the bedroom unit to the rest of the first floor, and I'm concerned the distribution wouldn't be sufficient, so the family room, dining room, and kitchen wouldn't be getting enough capacity at times that really require peak load.
Any thoughts, especially from folks who either own or have installed mini splits in similar configurations, greatly appreciated.
I could live with few degrees of temperature difference between say, the family room and the kitchen, or the bedroom and the bathroom. But if the differences would be pretty noticeable, say, more than about 3 degrees, I would just go with a standard ducted system.