To avoid these ads, REGISTER NOW!

Would you notice a difference in garage door heights?

amkluttz

Well-known member
Joined
Sep 8, 2014
Messages
279
Location
Concord, NC
Here's the deal. I have two roughly 11' pads poured inside two conjoining buildings. I could take down the two individual structures and the wall dividing them and build a 24'x22' structure. One pad is poured somewhere between 3"-8" lower than the other pad. If adding two single garage doors to make it a 2 car garage/workspace would you notice a 3"-8" difference in the heights of the garage doors from the outside? Could it be manipulated with trim to make it look equal in height?


This would be a budget build so that's why I'm trying to use the existing concrete pads and foundation. I understand the best would be to remove it all and start over but that's not an option at this time. This may or may not be temporary. It would house my wife's car, my motorcycle and my tools.
 
To avoid these ads, REGISTER NOW!

rburke65

Well-known member
Joined
Nov 10, 2007
Messages
12,349
Location
Canfield, Ohio
I'm thinking yes you would notice an 8" difference .... less noticeable with a 3" diff. obviously. Maybe you could alter a door section to hide it? Don't know. Picture my help us.
 

NUTTSGT

Super Moderator
Staff member
Joined
Sep 14, 2009
Messages
51,074
Location
Northern Central Ohio
If it's a garage/workshop, why not just add one door on the lower side and utilize the higher side for a dedicated workshop ?

Do you already have a different garage that you are currently using ?
 

Radix2

Well-known member
Joined
May 28, 2014
Messages
1,853
Location
the thumb!, MI
Build the facade so that the two doors are not in the same plane - bump out one say 12 in and give it a little gable ...then visually it would stand alone and not beg a comparison.

I don't understand how it would look on the inside with this step in a small floor though...and a fancy facade or any new building on such a base seems like a bad move IMO.
 

risc

Well-known member
Joined
Dec 21, 2012
Messages
220
Do one 7' and one 8' door and it would be a lot less noticeable.
 

FullRaceMerc

Well-known member
Joined
Jan 9, 2015
Messages
3,869
Location
SoCal (SGV)
As long as the tops of the doors are level with each other it seems like it should look fine. It is not unusual for the bottom of a building to follow the terrain & the top to be level all the way across. If the doors have panels or horizontal lines match them at the top. Leave any differences at the bottom of the doors.

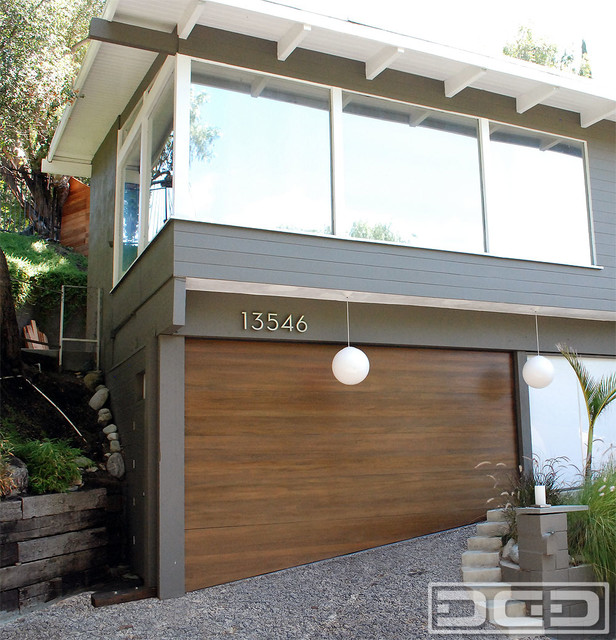
I can't find a pic that matches your situation, but the pic below is an extreme example of a terrain change in a single door. The top is level & looks right with the house. The bottom follows the terrain. It would look far worse if the entire door followed the terrain. I think the same holds true for 2 doors with different floor heights. Maintain the distance between the door tops & the top plate. Match the tops & it will look right.

modern-garage-doors-and-openers.jpg
 

RWorth

Well-known member
Joined
Aug 29, 2016
Messages
592
Location
Cape Cod , Mass.
Build the facade so that the two doors are not in the same plane - bump out one say 12 in and give it a little gable ...then visually it would stand alone and not beg a comparison.

I don't understand how it would look on the inside with this step in a small floor though...and a fancy facade or any new building on such a base seems like a bad move IMO.

Might not even have to build it out, if you try to make them look the same they will look like a mistake, if you make them very different it will look like a style.

I would think it would look fine if half the garage was shingled, and the other half was clap-boards, or half stone face. As long as they are different.
 

Jlbc212

Well-known member
Joined
Dec 7, 2013
Messages
1,530
Location
Northeast MA
I would notice the difference, but who would really care? I use to design houses and additions as a sideline. One thing I learned real quick is what looks good to one person doesn't look so good to another person. Some people like hip roofs, others think hip roofs are ugly. Build what is practical for you.
 

Muzzy

Well-known member
Joined
Jun 20, 2015
Messages
335
Location
Northeast PA
So the previous owner of my house did something similar. There's 7" difference between the two doors. Visually it isn't too bad from a distance. I find the step down to be much more obnoxious.

Ignore the white stuff, that's a seasonal disorder here.
 

Attachments

  • 2016-11-20 08.46.48_2.jpg
    2016-11-20 08.46.48_2.jpg
    72.3 KB · Views: 144
Last edited:
OP
A

amkluttz

Well-known member
Joined
Sep 8, 2014
Messages
279
Location
Concord, NC
If it's a garage/workshop, why not just add one door on the lower side and utilize the higher side for a dedicated workshop ?

Do you already have a different garage that you are currently using ?


That's how this space is already designed. My grandfather built a (roughly) 12'x22' single and then added a lean to design off one side and added concrete for a shop area. The two never had a pass through between them. Currently the shop side roof has caved in and it needs to come down. This is my only garage. I'm hoping that we could rebuild this and use it for now and eventually (a long time from now) could add an attached 24'x24' to the house and leave this one as my shop space. The reason I want two doors is so my wife's car doesn't have to move every time I want to get my motorcycle out.


A picture may help. Please excuse my mess as we are in the process of cleaning up.

Garage%201_zpst10skzk4.jpg


After doing some really rough measuring this afternoon I found that it's around 4.75" lower. I wouldn't know for sure without taking out that middle section of wall.

So the previous owner of my house did something similar. There's 7" difference between the two doors. Visually it isn't too bad from a distance. I find the step down to be much more obnoxious.

Ignore the white stuff, that's a seasonal disorder here.

This is exactly what I was looking for. I didn't know if anyone had a picture of something similar. Thanks!
 
Last edited:
To avoid these ads, REGISTER NOW!
OP
A

amkluttz

Well-known member
Joined
Sep 8, 2014
Messages
279
Location
Concord, NC
Build the facade so that the two doors are not in the same plane - bump out one say 12 in and give it a little gable ...then visually it would stand alone and not beg a comparison.

I don't understand how it would look on the inside with this step in a small floor though...and a fancy facade or any new building on such a base seems like a bad move IMO.


I didn't think of that, but due to the foundation I may be stuck with what I have. I understand that the situation isn't ideal for building but due to budget restraints a new foundation and new, level concrete floor just can't be accomplished. We may someday add an attached house garage and this would simply be a parking spot and work space. It doesn't have to be anything fancy for that. My other option at the moment would be renting storage.
 

xyster101

Well-known member
Joined
Jul 3, 2013
Messages
640
Location
Upstate NY
That already looks like a garage with a cheap addition. I would just add a door and make it purposely 1' lower and get a smaller garage door, like a 6' wide. Maybe even do you own door, maybe use two doors you pull out to open with barn X's on them. Then it would look different from the garage style door AND it would leave your low ceiling space freed up.
There is a lot of work to do there. Besides the obvious of missing some lower siding, trim that tree as it will hurt the roof and clog your gutter. Then a coat of cheap white paint and that place will look and be sweet!
 
OP
A

amkluttz

Well-known member
Joined
Sep 8, 2014
Messages
279
Location
Concord, NC
That already looks like a garage with a cheap addition. I would just add a door and make it purposely 1' lower and get a smaller garage door, like a 6' wide. Maybe even do you own door, maybe use two doors you pull out to open with barn X's on them. Then it would look different from the garage style door AND it would leave your low ceiling space freed up.
There is a lot of work to do there. Besides the obvious of missing some lower siding, trim that tree as it will hurt the roof and clog your gutter. Then a coat of cheap white paint and that place will look and be sweet!

The side to the right is not usable as-is. I forgot to mention the extreme termite damage on that side and the fact they are creeping in to the good side of the garage. If it weren't for the termites I would just live with the 12'x22' single. I've had the place inspected and without tearing most of it down they can't guarantee any treatment.
 

gnpenning

Well-known member
Joined
Jan 25, 2015
Messages
2,754
Location
I have more questions than answers.
Most garage door manufactures make there panels in standard 18", 21" and 24" heights. Any 5 panel garage door has 2-21" panels and 3-18" panels. Most people don't notice the difference. Many buildings have doors of different sizes facing the same way. Go thru some build threads on hear and you will see it. Not a big deal.

Sometimes you don't have any choice in what you do. Just make it look like that was what you wanted it to look like and you will be fine.
 

wssix99

Well-known member
Joined
Mar 2, 2011
Messages
5,162
Location
Chicago, IL
Line up the tops. Here is an example of some interior doors with the same problem. After drywall, we found out that the "carpenters" didn't line up these door headers like they were asked to do and they ended up 1/2" off. Every time we walked down the hallway, it made us feel like we were in a fun house - and it looked bad.

After adding another 1/2" in the header and trimming one of the doors, we got it right:

View media item 65319
 

Toolfool

Well-known member
Joined
Aug 22, 2011
Messages
4,982
Location
Tallahassee, FL
I have different sized doors on the end of my building. Needed the taller one for my truck. Maximized what I could put in considering shear wall requirements.
 

Attachments

  • 2-18-2010 002.jpg
    2-18-2010 002.jpg
    150.4 KB · Views: 53

Jinks

Well-known member
Joined
Aug 28, 2012
Messages
2,885
Location
Daytona Beach
The two car door is 84", the single is 81". Builder screwed up, but when he started framing I told him the tops had to match. That was easy, but he wanted to use a standard door & just let part of the top panel hide behind the header. I told him no. It didn't cost much to get a smaller door for the single. It was designed for motorcycles, but now stores my two seat convertible. Actually most vehicles will fit, but I only use it for our convertibles.
 

Attachments

  • DSC02653_resized.jpg
    DSC02653_resized.jpg
    52.5 KB · Views: 36

hippie2cams

Well-known member
Joined
Jul 15, 2012
Messages
384
Location
Huffman,TX
Or you could just put a 4ft. walk thru door on the lean-to and get your motorcycle in and out that way. And yes they do make 4.0 doors:dunno:
 

kbs2244

Well-known member
Joined
Nov 11, 2006
Messages
14,065
Note how toolfool has a trim board across the whole front with color to mask the difference.
 
OP
A

amkluttz

Well-known member
Joined
Sep 8, 2014
Messages
279
Location
Concord, NC
Line up the tops. Here is an example of some interior doors with the same problem. After drywall, we found out that the "carpenters" didn't line up these door headers like they were asked to do and they ended up 1/2" off. Every time we walked down the hallway, it made us feel like we were in a fun house - and it looked bad.

After adding another 1/2" in the header and trimming one of the doors, we got it right:

But to do this I would have to order a special garage door to make up the 4.75" difference. I haven't priced any doors lately but I've always thought ordering special doors made the price go through the roof. I would prefer to do it this way though. I'll have to check in to it.

I have different sized doors on the end of my building. Needed the taller one for my truck. Maximized what I could put in considering shear wall requirements.

Thanks for the pictures. It really helps being able to see what options there are.

The two car door is 84", the single is 81". Builder screwed up, but when he started framing I told him the tops had to match. That was easy, but he wanted to use a standard door & just let part of the top panel hide behind the header. I told him no. It didn't cost much to get a smaller door for the single. It was designed for motorcycles, but now stores my two seat convertible. Actually most vehicles will fit, but I only use it for our convertibles.

I wouldn't have been able to tell the 3" difference because of the doors being in different planes. Although, hiding part of the upper door behind a false trim panel to make them the same height might not be a bad idea.

Or you could just put a 4ft. walk thru door on the lean-to and get your motorcycle in and out that way. And yes they do make 4.0 doors:dunno:

I currently ride in to the driveway and hit my garage door remote and ride in; I'd like to be able to continue that. Also I think the two different sized doors would bother me which is why I'm trying to figure out the less than 5" difference in height. The lean-to side of the garage isn't currently usable so I couldn't just add to what I have.
 

wssix99

Well-known member
Joined
Mar 2, 2011
Messages
5,162
Location
Chicago, IL
But to do this I would have to order a special garage door to make up the 4.75" difference. I haven't priced any doors lately but I've always thought ordering special doors made the price go through the roof. I would prefer to do it this way though. I'll have to check in to it.

The type of door makes this a lot harder or easier. For example; windows really complicate this problem. If you have a plain flat door, things are easier because the door is always larger than the opening. Having a door that is 5" larger than the opening is not a technical problem. (If your ceiling height can manage it.) If you use the same door with different openings, you'd only have the panel divisions not lining up, which is harder to see than the tops not lining up.


Note how toolfool has a trim board across the whole front with color to mask the difference.

I would think making the trim board above the shorter door thicker would actually help make things look similar. The small strip of light siding over the smaller door highlights that the two are different. (If the siding was interrupted the same between the doors, they would look more similar.)
 
To avoid these ads, REGISTER NOW!
Top Bottom