eaneumann
Active member
My wife and I have a small hobby farm in the mountains of Colorado. Currently I’m renovating the shop to be more useable and organized. The space has been amazing to have, but it’s always a mess. I’m creating this thread to share progress and get insight/ideas. It will be a slow build over time. Biggest thing is I don’t want to miss things I should be doing or adding, so all suggestions or tips welcomed! Planning to do this once. Property is primarily a horse farm. The shop is used for general repairs around the property, renovating the actual house, automotive (I’m a collision repair tech by trade), and fabrication. Main goals are year round comfort, organization, and a work out space. Shop is 26x36 with 12’ peak ceilings. It’s a nice space, but not particularly large so I’m trying to be smart about this. One side has a large lean too that spans the length of the shop. I’m planning to enclose that for all of my storage, large tools and racks for Costco black/yellow bins.
Shop is already set up decent. It’s insulated, concrete floor, electric heat, air compressor, and plenty of power. I’ll be adding a wood stove (we heat the house with wood) hopefully this year and a mini split in the spring. It would be great to use the mini split for a baseline temperature and the wood stove for real heat on the days I need it. I’m starting with the far side of the shop first. Framing it in and setting up all of my cabinets, tool boxes, and benches. All of the A/V and network equipment will be here too with a desk area. The entry side of the shop will be mostly bare just drywall. The whole shop is getting drywall and R21 Rockwool in addition to the vinyl faced insulation. 5/8 type x drywall throughout.
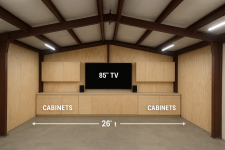
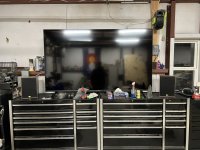
Here’s a basic render and some progress. Planning to have pretty much a continuous u shaped bench with boxes built in. Render is just ChatGPT, but gives a basic idea. TV and media centered with a desk area, left of the desk small server rack/subwoofer cabinet, 42” US General box, 27” US General box in the corner, 56” US General box, floor to ceiling cabinets to the center of the building. Right of the desk small bank of drawers matching the width of the server rack, 42” US General box, 27” US General box in the corner, 56” US General box, fridge, gun safe. Possibly more cabinets? My 56” boxes are gen 2 and all of the others are gen 3. Bothers me a bit, might just paint the trim? Might change them out for gen 3s.
Don’t mind the mess, I’m organizing as I go!
Shop is already set up decent. It’s insulated, concrete floor, electric heat, air compressor, and plenty of power. I’ll be adding a wood stove (we heat the house with wood) hopefully this year and a mini split in the spring. It would be great to use the mini split for a baseline temperature and the wood stove for real heat on the days I need it. I’m starting with the far side of the shop first. Framing it in and setting up all of my cabinets, tool boxes, and benches. All of the A/V and network equipment will be here too with a desk area. The entry side of the shop will be mostly bare just drywall. The whole shop is getting drywall and R21 Rockwool in addition to the vinyl faced insulation. 5/8 type x drywall throughout.
Here’s a basic render and some progress. Planning to have pretty much a continuous u shaped bench with boxes built in. Render is just ChatGPT, but gives a basic idea. TV and media centered with a desk area, left of the desk small server rack/subwoofer cabinet, 42” US General box, 27” US General box in the corner, 56” US General box, floor to ceiling cabinets to the center of the building. Right of the desk small bank of drawers matching the width of the server rack, 42” US General box, 27” US General box in the corner, 56” US General box, fridge, gun safe. Possibly more cabinets? My 56” boxes are gen 2 and all of the others are gen 3. Bothers me a bit, might just paint the trim? Might change them out for gen 3s.
Don’t mind the mess, I’m organizing as I go!