To avoid these ads, REGISTER NOW!

X Diagonal Brace in ceiling

Chuynh22

Member
Joined
Sep 30, 2019
Messages
14
Location
Monrovia, CA
Hi everyone,

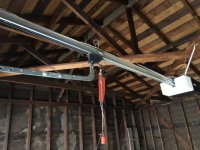
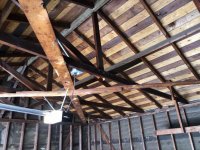
In my garage, 20x20 there’s a diagonal C bracing underneath the rafter ties. Is there anyway I can replace them with something a bit more aesthetically pleasing and retaining its function? They are attached underneath the rafter ties.
IMG_0191.jpgIMG_0214.jpg


Sent from my iPhone using The Garage Journal mobile app
 
To avoid these ads, REGISTER NOW!

MikeinNorthWales

Well-known member
Joined
Nov 27, 2015
Messages
316
Location
SE Pennsylvania
I could be wrong, but it looks like the only purpose they served was holding the walls square before the roof was decked.

Sent from my SM-G965U using Tapatalk
 

matt_i

Well-known member
Joined
Mar 14, 2008
Messages
10,741
Location
SE Michigan
I copied and pasted this from your last thread asking about same:

X cross beams made of wood? That's to help keep it square and not racking. I think you could probably replace it from 16ga metal strapping in an "X" pattern that would hide between the existing joist bottom and the new framing you're about to put up.

Check Simpson CS-16 for an idea of the product I'm envisioning.
 

Kaizen

Well-known member
Joined
Jan 9, 2015
Messages
6,948
Location
New England
The walls look like 2x3 studs and 1x planks. Is there plywood outside of that? What about the roof? Any evidence of plywood? Looks like a lot of after the fact bracing which would make me hesitant. Plywood now adds a lot of protection from racking.
If no ply I think I’d add some cables or bracing up in the rafters. Did someone lay dark and light alternating boards on the roof?


Sent from my iPhone using Tapatalk
 
OP
C

Chuynh22

Member
Joined
Sep 30, 2019
Messages
14
Location
Monrovia, CA
The walls look like 2x3 studs and 1x planks. Is there plywood outside of that? What about the roof? Any evidence of plywood? Looks like a lot of after the fact bracing which would make me hesitant. Plywood now adds a lot of protection from racking.
If no ply I think I’d add some cables or bracing up in the rafters. Did someone lay dark and light alternating boards on the roof?


Sent from my iPhone using Tapatalk


Not sure, just bought the house a few months ago. It looks like under the shingles there is plywood .


Sent from my iPhone using The Garage Journal mobile app
 

The Cobbler

Super Moderator
Staff member
Joined
Oct 24, 2013
Messages
25,953
Location
Niagara Region, Ontario, Canada
looks to me like the garage was originally built with cedar shingles, thats why the spaces between the roof boards. looks like plywood was nailed on overtop of the boards to lay regular shingles. if it has been well nailed, I don't think you need those X braces any longer
maybe you could remove them & add new on the other side of the collar ties too
 
To avoid these ads, REGISTER NOW!

kbs2244

Well-known member
Joined
Nov 11, 2006
Messages
14,065
If you don't like the look,
I would string tight cables in their place before removing them.
 

pbon

Well-known member
Joined
May 14, 2017
Messages
3,498
Cables work fine as cross bracing. It won’t hurt to keep an X but I agree that if your barn is now square you don’t need them anymore.
 

GMCGarage

Well-known member
Joined
Jan 31, 2017
Messages
1,264
Dont just take them out without something replacing them. I doubt the roof diaphragm is properly connected to the walls for load transfer. Now, if you dont mind it moving around a bit, take them out. It wont move everyday, but the day you get the big storm or big earthquake, could move around.
 

The Tool Tyrant

ALLIANCE MEMBER
Joined
Dec 19, 2011
Messages
2,182
Location
Bonita, Ca. (San Diego)
GMC is right. There is no roof diaphragm transfer to the walls. My (educated) guess tells me it was built in the early 60's as it has 1x6 'let-in' wall bracing rather than 2x4 'cut-in' wall bracing. Along with 1x6 'skip sheeting' for the original cedar shake roofing.
Metal strapping or cabling only works in tension, not compression. You could run 2x4 diagonal blocking between the 2x4 wall ties, with a short Simpson strap spanning block to block to tie everything together, then remove the 1x6 bracing. Not too tough.
 

manwithtools

ALLIANCE MEMBER
Joined
Aug 24, 2015
Messages
14,027
Location
Lebanon, TN
Metal strapping or cabling only works in tension, not compression.

If the building is a rectangle (or square - which is also a rectangle) then a set of straps or cables that run from corner to corner will always result in one or the other of them being in tension - thus providing the desired resistance to racking.
 

pbon

Well-known member
Joined
May 14, 2017
Messages
3,498
GMC is right. There is no roof diaphragm transfer to the walls. My (educated) guess tells me it was built in the early 60's as it has 1x6 'let-in' wall bracing rather than 2x4 'cut-in' wall bracing. Along with 1x6 'skip sheeting' for the original cedar shake roofing.
Metal strapping or cabling only works in tension, not compression. You could run 2x4 diagonal blocking between the 2x4 wall ties, with a short Simpson strap spanning block to block to tie everything together, then remove the 1x6 bracing. Not too tough.

I was guessing this was built long before the 1960s.
 

Falcon67

Well-known member
Joined
Jun 11, 2009
Messages
18,371
Location
Merkel, TX
IMHO, they are not needed - but could be moved over the joists if you wanted and tied back into the top plates.
 
To avoid these ads, REGISTER NOW!
Top Bottom