To avoid these ads, REGISTER NOW!

YES! Another Subppanel question.

franksinatra

Well-known member
Joined
Nov 26, 2006
Messages
169
Location
Minnesota
YES! Another Subpanel question. More pics

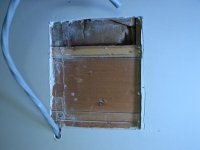
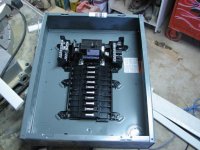
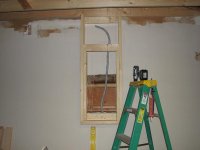
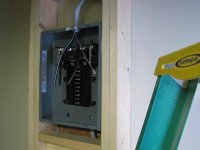
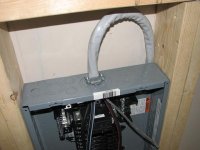
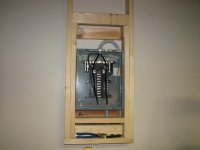
Im trying to flush mount my Subpanel in the attached garage. I have a split foyer so my main floor is at the same height as the subpanel should be. Does anyone have some ideas as to what I might do? Im also wondering if I should try and run the cables from the top of the panel in, as opposed to the bottom up? You can see the dillemma with getting it to the top but I think I can do it if it would be for the best. I would rather not go thru the bottom and have to run the cables up the inside of the box. Not professional looking. It is what it is though. Sometimes you gotta take one for the team

Right now Im thinking Im going to need to build a box up to the ceiling and set the sub panel in it in order to get the semi-clean look. Tell me what you think. Thanks, Grant
 
Last edited:
To avoid these ads, REGISTER NOW!
OP
F

franksinatra

Well-known member
Joined
Nov 26, 2006
Messages
169
Location
Minnesota
OOps, heres the pics of what i have going on.
 

Attachments

  • IMG_0431.JPG
    IMG_0431.JPG
    27.6 KB · Views: 65
  • IMG_0432.JPG
    IMG_0432.JPG
    25.2 KB · Views: 72
  • IMG_0433.JPG
    IMG_0433.JPG
    43.5 KB · Views: 69

tfi racing

Well-known member
Joined
Apr 19, 2008
Messages
2,907
Location
Cedar,BC
Them split levels can be a PITA!An enclosure would be the easiest choice,just find a way to make it attractive.How thick is that header?Is there enough room to run the cable behind it,if you drill through the plates?Probably not,but have a look.The panel will be a bit higher than normal,but an exception could be made for a situation like this.
 

dipper

Well-known member
Joined
Jun 27, 2007
Messages
759
Location
Rochester, NY
I'd just bring the cables in the bottom of the panel box and route them up to the top on the inside of the panel box. It's easier, you have all the access you need; and once the cover is on, you can't tell at all.

Do you mean you are surface mounting the panel box or is it going to go above where the floor joists are in that pic?
 
OP
F

franksinatra

Well-known member
Joined
Nov 26, 2006
Messages
169
Location
Minnesota
I was thinking I might use 2x6's to house the box so the cable could run up behind the box and then enter from the top. What do you think? Will it stick out to far with 2x6's? Thanks for the help.
 

Aceman

Well-known member
Joined
Jan 28, 2007
Messages
2,513
Location
Eastern Oregon
Can you fur the wall out? I'd be tempted to build another 2x4 wall right up against the old wall. Then you'd have plenty of room to chase wires around the panel.

Otherwise, it looks like surface mount panel is your only option. Then you still have to deal with getting wires in and out of that sheetrocked wall.
 
OP
F

franksinatra

Well-known member
Joined
Nov 26, 2006
Messages
169
Location
Minnesota
Yes, thats what I was thinking, furring out a 2x6 wall section. The 2x6 was so I could run the wire up the back of the panel and come in through the top. I cant come up with anything else unless I surface mount it and I dont want to do that.:eyecrazy:
 
OP
F

franksinatra

Well-known member
Joined
Nov 26, 2006
Messages
169
Location
Minnesota
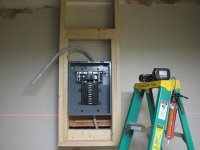
Ok, heres what I have done. By using a 2x6 I have left enough room behind my box so I can feed the wire up the back. Are there any electricians on here that would elect not to do this? Am I going against code? I fastened the box to the sides of the studs so there should be no issue with anything that might stick into the cable through the back. Please let me know your ideas. I would like to button it up tonight. Thanks, G
 

Attachments

  • IMG_0435.JPG
    IMG_0435.JPG
    35 KB · Views: 50
  • New Pics.JPG
    New Pics.JPG
    33.8 KB · Views: 94

tfi racing

Well-known member
Joined
Apr 19, 2008
Messages
2,907
Location
Cedar,BC
I would just mount the panel upside down,and run the cable into the bottom,but your code may not allow that.Saying that,I think what you are doing should be acceptable.Up north here,we can't run our branch circuits through the SE(main breaker) area of the panel,what direction are you going to run yours?
 
OP
F

franksinatra

Well-known member
Joined
Nov 26, 2006
Messages
169
Location
Minnesota
All of my circuit wires will be going up into my attic area. I am working on my ceiling but I am waiting to sheetrock until the wiring is done. G
 

Aceman

Well-known member
Joined
Jan 28, 2007
Messages
2,513
Location
Eastern Oregon
Personally, I'd just run the SER into the bottom of the panel rather than chase behind it. When you run those wires through the panel, tuck it into the corner and zip tie the wires together if you're worried about it taking up too much space. There will still be more than enough room for your branch circuits to fit down the sides.

Forgot to add, you need to secure the romexes coming into the top of the panel. Easiest way for you would be to nail up another 2x4 right below the one you have above the panel, flat against the sheetrock.
 
Last edited:
OP
F

franksinatra

Well-known member
Joined
Nov 26, 2006
Messages
169
Location
Minnesota
OK, I just wanted to ask a couple of last questions before I button it up. Im going to enclose the small structure with sheetrock. How far down should I go from the ceiling? I want to keep it open about 4" above the box so I can add new cables later if I need it. Why dont people usually do this? Are most surface mounted? Im thinking that I will end up covering the subpanel and any small openings with a picture or something similar so the openings will never be seen. Any last thoughts? Thanks again for all the help, G
 

Attachments

  • IMG_0441.JPG
    IMG_0441.JPG
    37.5 KB · Views: 48
  • finished subpanelb.JPG
    finished subpanelb.JPG
    41.6 KB · Views: 35
  • finished subpanelc.JPG
    finished subpanelc.JPG
    53.6 KB · Views: 42

tfi racing

Well-known member
Joined
Apr 19, 2008
Messages
2,907
Location
Cedar,BC
Damn spammers!I would use MDF or plywood with screws and some trim.That way in the future you have total access and don't have to worry about wrecking drywall.Or put a hinge on it and cover the whole thing with a door,so it looks like a cabinet.
 
To avoid these ads, REGISTER NOW!

Aceman

Well-known member
Joined
Jan 28, 2007
Messages
2,513
Location
Eastern Oregon
I'll be honest, I don't like it. The SER cable isn't stapled, and now it's blocking the space where a 2x4 backer board could have been nailed across to staple the incoming romexes too.
 

TRDon

Well-known member
Joined
Dec 4, 2008
Messages
65
Location
Near St Paul MN
Personally, I'd just run the SER into the bottom of the panel rather than chase behind it. When you run those wires through the panel, tuck it into the corner and zip tie the wires together if you're worried about it taking up too much space. There will still be more than enough room for your branch circuits to fit down the sides.

Forgot to add, you need to secure the romexes coming into the top of the panel. Easiest way for you would be to nail up another 2x4 right below the one you have above the panel, flat against the sheetrock.

I agree with coming in the bottom of the panel. It would make for a much cleaner install in the end. You will need to be able to staple the romexes coming in too.
 
OP
F

franksinatra

Well-known member
Joined
Nov 26, 2006
Messages
169
Location
Minnesota
I think I will add a stud across the drywall just under the one shown as you guys suggest. By coming in from the top like I have done, it allows me to hook up the wires immediately rather than going up the inside to the connections. I think setting it up this way will help keep clutter to a minimum.

TRDon, I am positive you know codes better than me so maybe I can ask if the backer board needs to be within 12" from the top of the box. How tough are the inspectors if Im off by an inch or two? G
 

hidollartoys

Well-known member
Joined
Jul 15, 2008
Messages
594
Location
K. C. Metro area
I am not aware of a NEC code that requires a noncombustable material surrounding the panel. I also think that if you use box connectors that clamp the wire when they enter the panel then you are not required to staple the wire close to the panel/box.
 

Torque1st

MEMBER EMERITUS
Joined
Sep 14, 2008
Messages
5,668
Location
KC Metro, Kansas
The wires require romex clamps at the enclosure -and- they must be secured with staples some distance from the box. I don't remember exactly but it is probably 12-18". You can't just leave the wires laying against the KO holes.

When wiring strip the cover off the wire clear back close to the clamp bushing. Run the wires past the breaker about 6" past where they are to land before trimming then back up to the breaker with about a 3" loop. This gives extra wire for moving the wire or breaker to a new location later if current balancing is required. It also is easy to put a amp clamp meter on later. It also give more wire if you have one of those OOOPPS incidents where you put the wire in the wrong slot on the stripper etc...
 

hidollartoys

Well-known member
Joined
Jul 15, 2008
Messages
594
Location
K. C. Metro area
TORQUE you must have misread my post. I stated that box connectors (your romex clamps) ARE required and without me saying, would shield the romex from the KO hole. As for the staples, unless the code has changed, staples or "a means of clamping the conductor" is only required if there is no prevision provided by the enclosure (generally plastic boxes). I also believe the dimension is " not greater than 9".
 
Last edited:
OP
F

franksinatra

Well-known member
Joined
Nov 26, 2006
Messages
169
Location
Minnesota
I just installed a 2x4 as a backer to nail the wire holders whether I need it or not. Might as well error on the safe side. Again Im sure its apparent that Im not an electrician but each wire coming in will have a romex connectors.

Im trying to figure out the benefits of flipping the box around but I cant seem to figure it out. It may be easier to wire the main cable in from the bottom but then I need to run all of my other wires from the top all the way to the bottom for neutrals and grounds. Im guessing its not a code issue just more of a personal choice thing.
 
OP
F

franksinatra

Well-known member
Joined
Nov 26, 2006
Messages
169
Location
Minnesota
Oh heres my last pic of the backerboard I installled until I sheetrock it today. Thanks, G
 

Attachments

  • finished panel d.JPG
    finished panel d.JPG
    39.8 KB · Views: 83
OP
F

franksinatra

Well-known member
Joined
Nov 26, 2006
Messages
169
Location
Minnesota
Sorry for being ****, I just hoped it may help someone in the future. :beer:

This site is full of knowledge. Thanks, G
 

TRDon

Well-known member
Joined
Dec 4, 2008
Messages
65
Location
Near St Paul MN
That looks good. As long as you have straps that hold the romex in place at the panel where it comes in, it needs to be 12 inches. Unless you have a problem inspector, 14" probably would be fine. But it looks like you have it covered by that pic. :thumbup: Looks good.
 

Charles (in GA)

Well-known member
Joined
Jan 11, 2006
Messages
12,489
Location
50 mi south of Atlanta
Oh heres my last pic of the backerboard I installled until I sheetrock it today. Thanks, G

The problem with that panel is that it is a Square D. Notice how the ground and neutral bars are so short? and the two on the left are stairstepped, like stadium bleachers. You have a zillion ground or neutral wires bunched up in this tiny area. If you have to work on this panel after it is installed and powered, say adding an additional circuit, on one like mine, without an outside disconnect, you are working rather close to hot terminals on the main breaker.

This is one of the main reasons (there are several others) I don't like a Square D panelboard. If I could easily replace mine with something else, probably a Siemens as that is what I installed in the shop, I would

Charles
 
OP
F

franksinatra

Well-known member
Joined
Nov 26, 2006
Messages
169
Location
Minnesota
I wanted to show you guys the completed panel install and make sure I get the boards approval! :lol_hitti Thank you again for everyones help. Now how do I wire sets of lights? lol
 

Attachments

  • panel.JPG
    panel.JPG
    30.7 KB · Views: 64
To avoid these ads, REGISTER NOW!
Top Bottom