To avoid these ads, REGISTER NOW!

Yet another foundation thread (Minnesota)

MinnesotaMorg

Member
Joined
May 23, 2022
Messages
23
Hi there, new to the forums. I've lurked on and off for years but now it's time for me to get some opinions.

I am having a garage built for me, steel building 2x6 frame construction. 60x40, heated with in floor. For reference this is in Minnesota in Zone 7.

I was explaining how the foundation is going to one of the state code lackeys at labor and industry and he expressed concerns.

The original plan (before adding in floor heat) was simply a 4 inch slab, 12" OC rebar squares, with a 12 by 12 inch thickened edge. The excavation involved removing the topsoil and building up the site with a sand pad, added and compressed in layers with a skid steer.

Since requesting in floor heat the only modification was adding 2" insulation under and on the outside of the slab.

My concerns are, the code guy, an independent structural engineer, and a retired construction family member all agreed to various degrees that the slab should more reinforced along the edge at a minimum. The code guy specifically referenced a "frost protected shallow foundation". I'm worried that the foundation that was prescribed by the company I hired to build the garage is not going to last. The code guy and my family reference said for that size of building the 12" edge seems inadequate. They also said for that size of building not only could the thickened edge be deeper, but also wider.

This entire ordeal really has me on edge and making me lose a lot of confidence in the builder. Nothing has been poured yet, just framing put up before the concrete guys got rained out. I expressed concern to the builder and asked about the frost protected shallow foundation. They are going to reach out to the concrete guys and consult them. I REALLY don't like that this conversation is only happening because I decided to do some digging and get additional opinions. Maybe I'm over reacting, but I don't think so considering I got multiple outside opinions that said the foundation should be different.

Any advice / thoughts would be appreciated.

Also hi thanks for being yall, I have enjoyed reading and referencing your projects over the years.

1653355386870.png
1653355404105.png
 
Last edited:
To avoid these ads, REGISTER NOW!

wssix99

Well-known member
Joined
Mar 2, 2011
Messages
5,163
Location
Chicago, IL
the code guy, an independent structural engineer, and a retired construction family member all agreed to various degrees that the slab should more reinforced along the edge at a minimum.

Yep. All concrete cracks. You don't want the part under your walls coming apart. See my last comment, below.

The code guy specifically referenced a "frost protected shallow foundation".
Here you go: https://www.homeinnovation.com/~/me...de-to-Frost-Protected-Shallow-Foundations.pdf

If you are ging to heat the floor, you need this. A normal dug foundation creates a "box" of dirt under the slab that warms up with the building and doesn't freeze. This slows heat loss. Since you will have a shallow foundation, the ground underneath the floor is going to freeze and (insulation or no insulation) will **** all your heat away rapidly. The frost protected shallow foundation strategies will be as important to you as the insulation under your slab and should give you more bang for the buck. (There's less insulation around the perimiter than under the slab.)

You still need the slab insulation - but these other areas are critical, too.

I'm worried that the foundation that was prescribed by the company I hired to build the garage is not going to last. The code guy and my family reference said for that size of building the 12" edge seems inadequate. They also said for that size of building not only could the thickened edge be deeper, but also wider.

If you are purchasing a pre-fab builging, then a specified slab plan should exist somewhere, which was designed and signed off by an engineer. Look for this - it's what you need and I expect it will give you piece of mind.
 
OP
M

MinnesotaMorg

Member
Joined
May 23, 2022
Messages
23
If you are purchasing a pre-fab builging, then a specified slab plan should exist somewhere

It's not a prefab, they created the plans in house based on what I was looking for (size, height, door and window placement etc). But I wonder if they have an engineer that should be creating plans for the slab as well?

The frost protected shallow foundation strategies will be as important to you as the insulation under your slab and should give you more bang for the buck.

This is good to know. And it makes sense that protecting the ground adjacent to the slab will help prevent heat loss to that ground.
 

jack stand

Well-known member
Joined
Feb 29, 2012
Messages
3,360
Location
Lakes Region Maine
Yeah you need either a fpsf or a full frost depth wall and footer. I know it's difficult to pay attention to the underslab insulation..IN MAY, but it's critical to your heat loss and energy consumption come January. 👍
 

billconner

Well-known member
Joined
Jul 20, 2021
Messages
6,971
Location
Thousand Islands NYS
Good advice above. I think this is a 2x6 stick frame walls and truss roof with steel siding and roof. The "steel building" label usually means large frames 8 or more feet apart, and that requires an engineer. If it is stick frame, the 12x12 thickened edge is probably fine, easy to calculate by the prescriptive requirements of the IRC. (Actually, reinforcing is probably not required for structure but everyone puts it in. Go figure )

The insulation is needed for two purposes: energy and frost protecting the thickened edge. Again the thickness, depth, and extent beyond the building foot print can be easily (IMHO) calculated by the IRC.

Without knowing more about location, I'd guess that the 2" of foam under slab, and under and on edge of thickened edge, only needs to be supplemented with an "apron" around exterior - probably 2 to 4' wide and 10 to 16" deep - but it needs to be calculated.

I did find ASCE 32 standard for fpsf allowed slightly less insulation and the ability for more trade offs - depth vs R value, etc. - but that (for code) usually requires an engineer.
 

ConCretin

Well-known member
Joined
Jan 20, 2011
Messages
3,379
Location
Central Maine
Notwithstanding any code requirements, I don't see anything wrong with the basic design of your foundation from a structural standpoint. A 12" thickened edge is plenty deep for the building loads although I would throw a couple #4 or #5 bars longitudinally in the bottom.

The issue of frost protection is another matter entirely. It depends on whether you intend for the structure to 'float' on the frost or be frost resistant. Assuming relatively free draining soils underneath, either option works fine and wouldn't require any foundation changes.

I have a 32x28 garage with a subsequent 14x36 addition with no insulation that has survived a decade of Maine winters without so much as a hairline crack.

To make your structure frost resistant, you'd install insulation under the slab and extend it out or down a distance equivalent to your frost depth. The insulation traps the natural heat from the ground and blocks frost from getting underneath and moving the structure.

I'm always concerned about differential movement. Insulation will protect most of the slab but frost could still work it's way under the edges. Since you are insulating under the slab for your radiant, it wouldn't be that much more expensive to extend it around the perimeter and eliminate the problem entirely.
 
Last edited:

wssix99

Well-known member
Joined
Mar 2, 2011
Messages
5,163
Location
Chicago, IL
It's not a prefab, they created the plans in house based on what I was looking for (size, height, door and window placement etc). But I wonder if they have an engineer that should be creating plans for the slab as well?
Yes, whatever architect created the plans should have access to an engineer who can spec the foundation for you. I would ask whoever created the plans for direction.
 
OP
M

MinnesotaMorg

Member
Joined
May 23, 2022
Messages
23
I have touched base with the builder who took the initiative and got in touch with the State code rep I had talked to the other day.

They are going to be doing the frost protected shallow foundation now. I'm relieved that everyone seems to be in agreement with how the foundation should be constructed, but I am still amazed that it takes the efforts of the lay person to ensure that it gets done properly.

In conversation, it was mentioned that they have done many buildings exactly the way they were originally intending, and maybe it would have worked out and I may have never known the difference. But it sounds like the FPSF is a superior way of building in this climate and better for a heated building anyhow. Either way, I would have been beyond upset if I started to have major frost heaving issues in a building that is going to be finished on the interior and heated.
 

wssix99

Well-known member
Joined
Mar 2, 2011
Messages
5,163
Location
Chicago, IL
I am still amazed that it takes the efforts of the lay person to ensure that it gets done properly.
Most contractors are in business to make money and they naturally look for the path of least resistance to do that. The lower complexity of the job, the lower the risk for them.

Your contractors will never be in front of these finer details for you. Unless you pay someone specifically to ride herd over your contractors, (typically someone expensive and associated with an Architect) you'll need to keep this up all the way to the end and putting up the final switchplate.
 
To avoid these ads, REGISTER NOW!
OP
M

MinnesotaMorg

Member
Joined
May 23, 2022
Messages
23
Unless you pay someone specifically to ride herd over your contractors

I think part of the problem is a mismatch of expectations. I thought I was hiring a company to do most of this headache inducing work, but I think they just have their standard procedures and my garage wasn't anything special. I think honestly if you want it done right you need to be involved no matter what.

I'd be curious what they end up deciding upon for insulation - R value and how far out and down

They were already putting r10 under the slab, now it will also go down 16" along the edge and 2 feet out. This falls in line with the guide posted above.

Yesterday they came out and dug the footing down deeper and put the foam down under the slab. Today the HVAC guys came and put in tubing. Tomorrow I pray we pour.

1653503793856.png
 

billconner

Well-known member
Joined
Jul 20, 2021
Messages
6,971
Location
Thousand Islands NYS
I don't know for sure but my understanding of the insulation for frost protection is it should extend under footers/slab edge, and be continuous out however far required, though that may just be unheated as on right, or 2nd below. I like it so no foam on outside to have to cover. Maybe your doing as left, 1st diagram
 

Attachments

  • Screenshot_20220525-144953.png
    Screenshot_20220525-144953.png
    141.1 KB · Views: 26
  • Screenshot_20220525-145153.png
    Screenshot_20220525-145153.png
    406.1 KB · Views: 26

mepstein

Well-known member
Joined
Sep 17, 2010
Messages
1,290
I find I often have to do my research & oversee the “professionals” if I want things done correctly. Just because someone has been doing it that way for 30 years doesn’t mean it’s right. It sometimes tires me out knowing I’m going to be an unpaid supervisor on a job I’m paying for but I can’t tell you how many times things would have gone sideways if I didn’t ask questions.
 

billconner

Well-known member
Joined
Jul 20, 2021
Messages
6,971
Location
Thousand Islands NYS
I find I often have to do my research & oversee the “professionals” if I want things done correctly. Just because someone has been doing it that way for 30 years doesn’t mean it’s right. It sometimes tires me out knowing I’m going to be an unpaid supervisor on a job I’m paying for but I can’t tell you how many times things would have gone sideways if I didn’t ask questions.
Yup. Why I try to practically diy everything on my house. Thank heavens I found an honest and reasonably priced plumber and I can skip that when I want to (though pex and pvc make that easier than the copper and cast iron where I lived before.)
 

jack stand

Well-known member
Joined
Feb 29, 2012
Messages
3,360
Location
Lakes Region Maine
I think part of the problem is a mismatch of expectations. I thought I was hiring a company to do most of this headache inducing work, but I think they just have their standard procedures and my garage wasn't anything special. I think honestly if you want it done right you need to be involved no what.
To be fair, it seems that you weren't aware of what you wanted, at least from your original post. This job shouldn't require a GC but without expressing exactly what you're want's, need's or preferences and concerns are to the individual contractors and letting them make some suggestions or present options...
I may have these "negotiations" all wrong, but they seem to be accommodating you. Educating or at least familiarizing yourself on the remaining construction will be very, very helpful for a happy ending. 👍

Bill's comments on the insulation are also in line with my understanding of a FPSF, I realize that they just may not have gotten to it yet.
It's an adventure and an informed customer is a good thing for all involved.
 
OP
M

MinnesotaMorg

Member
Joined
May 23, 2022
Messages
23
Maybe your doing as left, 1st diagram

Yeah, we are doing exactly like that first diagram shows

been doing it that way for 30 years

Yeah, I don't think there was any ill intention here, but I do think their standard slab for heated buildings should be updated.

How tall are the walls on this building?

14'

you weren't aware of what you wanted

I changed from forced air heating to in floor. At this point they said I needed to put foam under the slab (but not around the outside or any change in the thickness of the edge). Everything else was pretty well set early on in the process (60x40x14 insulated heated etc)

shouldn't require a GC

This is what I meant by a mismatch of expectations. I thought I was hiring a company to act as the GC. But in reality they are only tackling design, concrete, and building. I didn't recognize the difference and I was hoping they would lay out the best options. I am glad they are adapting to meet my expectations, and that no damage was done.

Again my only perceived issue at this point is I was about to dump what I consider a fortune into a garage and it seems like for maybe a a $5000 difference I will be getting what is universally considered a much better product. I can only fathom the regret I would feel after having frost heaving, or poor heating efficiency and I learn that I should have made my footing 6 inches deeper and put foam around the outside.
 
OP
M

MinnesotaMorg

Member
Joined
May 23, 2022
Messages
23
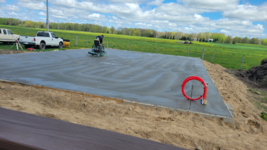
Alright well today they poured. I think it looks really good, visually.

I had a few concerns about the pour, but maybe I'm over thinking it:
1) they didn't set up the rebar in the thickened edge with vertical rebar, they had a system where 2-3 guys would go down and pull up the rebar in the thickened edge and would hold it while the concrete got poured around it. I feel like this probably can work but it just seems inconsistent?
2) because I had pex down, they said chairs are unnecessary as the pex raises the rebar off the foam enough to be in the bottom 1/3 of the slab (where I want the rebar according to them). This sort of makes sense but it again seems like its inconsistent. He did say the chairs are a pain in the *** and based on how they moved through the slab I agree they probably would have knocked them all over hah. I just don't know how it's done when it is done with the chairs.
3) they laid the rebar in 3'x3' squares. I'm not sure why I thought it was 1 foot squares that would have been overkill, but I don't remember 3 foot squares. Most online guides suggest 2' squares? I don't know how to think about this.

But once they finished up it looks great. I wish they would have covered it, I hear that covering means a better cure. I soaked it with a nice gentle shower setting about 4 times starting around 5pm.

1653636822942.png

1653636952837.png

1653637199456.png
 

ConCretin

Well-known member
Joined
Jan 20, 2011
Messages
3,379
Location
Central Maine
None of the issues you expressed concern about are unusual but they're also not ideal. It's always best to position rebar before the placement so the crew doesn't tromp it back down. The rebar in the perimeter haunch wants to be a few inches off the ground while the slab reinforcing should be as high as possible while maintaining concrete cover and clearance for control joints.

The perimeter bar probably stayed put since the crew didn't need to walk in that area. In a 4" slab, the rebar should ideally be in the center since that leaves 1 1/2" above and below. Your bar is a little low but it will still do it's job, which is simply to hold cracks together. (Placing rebar in the bottom third is based on the mistaken idea that it provides tensile strength and makes the slab stronger) With the bar lower the cracks could theoretically be a tiny bit wider but it's not something you'd ever notice. The 3' squares on the bar is a little wide for my taste but it's within reason.

On a positive note, the slab looks great and I was impressed to see control joints already cut. I doubt you'll have any future problems at all. Put your cares to rest, get some curing on that slab and move on with building your new shop. Congrats! One of the hardest parts is behind you.
 
Last edited:
To avoid these ads, REGISTER NOW!
Top Bottom