To avoid these ads, REGISTER NOW!

Yet another insulation question.....

LopezBart

Well-known member
Joined
Oct 13, 2023
Messages
2,580
Location
Lopez Island, WA
I'm eagerly awaiting next week's pour of the slab on our 30'x48'x10' shop here on Lopez Island, WA. We're putting 2" of foam under the 6" slab - easy enough. The plan is to use a mini-split to keep things from freezing/condensing on the machine tools, and a wood stove for comfort when I'm out here. The building kit I ordered some time ago didn't include insulation, so I'm retro-designing that in now.

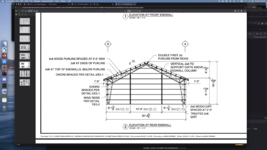
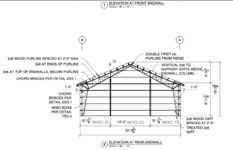
The frame is 5 clear-span trusses, with brackets 24" O.C. on the outside of the walls and roof for 2x8 wood purlins & 2x6 girts that connect the frames. I'm planning on using a building wrap (e.g Tyvek or similar) on outside of the walls before adding the metal wall panels.

For wall insulation, installed after building is dry, I'm planning on using foil faced R19 fiberglass batts between the girts; the walls will have plywood on the inside so I can hang tools, shelving, etc, so no exposed fiberglass there.

For the roof, I'm looking at adding 1/2" plywood sheeting w/ H-clips over the purlins, then roofing felt or synthetic and the the metal roofing. The unfaced insulation will be between the purlins and then covered w/ FS-25 foil facing paper as a reflective final surface.

Comments/suggestions/better ways of doing things greatly appreciated.
 
To avoid these ads, REGISTER NOW!

billconner

Well-known member
Joined
Jul 20, 2021
Messages
6,994
Location
Thousand Islands NYS
I'm not keen on faced insulation. The facing is too easily punctured and you really need to tape the seams for a tight air barrier. I much prefer unfaced batt's and 6 mil poly.

I think you are planning an unvented or "hot" roof. The combination of faced batt's leaking warm moist air and no venting seems likely to result in condensation on the bottom of the ply roof deck. If you want the hot roof, I'd strongly recommend several inches of spray foam on the deck and purlins, then batts. Alternatively, purlins at the lower chord, metal liner panels, cellulose, all along with soffit and ridge (or gable) venting.
 

Firebrick43

Well-known member
Joined
May 12, 2015
Messages
14,400
Location
West central Indiana
I agree with Bill. Especially in the wet NW, putting fiberglass in the purlins is a bad idea.

Never place any insulation except spray foam against the roof deck. I am not even a fan of spray foam because of the challenges it poses when repairs will need to be made down the road but it wont allow vapor moisture damage like and unventilated roof bay will.

I am further perplexed as to why people are wanting to do this on trusses now? Not only is it wasteful of heat compared to putting insulation on the bottom cord but is hard to do up in the trusses like a monkey.

Second, why put an OSB roof deck on when you going to use metal roofing? You can attach it directly to the purlins.
 
To avoid these ads, REGISTER NOW!
OP
L

LopezBart

Well-known member
Joined
Oct 13, 2023
Messages
2,580
Location
Lopez Island, WA
Perhaps my thinking will be more clear with a image of the building. The trusses are 12' apart. I had thought to use plywood sheeting over the purlins with underlayment to avoid contact between the insulation and the metal panels. Stick-built wood construction often uses metal panels over underlayment on plywood sheeting here in the PNW - is this not done elsewhere?. In this case, we're not relying on the plywood for strength, of course, since the walls and roof have metal rods for cross bracing. Note that the truss chords roof and wall have braces going to the purlins and girts.


Screen Shot 2023-10-13 at 08.33.22.png
 

Attachments

  • Screen Shot 2023-10-13 at 08.31.35.png
    Screen Shot 2023-10-13 at 08.31.35.png
    976.8 KB · Views: 1

billconner

Well-known member
Joined
Jul 20, 2021
Messages
6,994
Location
Thousand Islands NYS
I understand more. Spray foam really is the best bet here.

Your approach might work if you could get a near perfect air/vapor barrier on inside. Every fastener sealed, seams taped, no penetrations for hanging anything, etc. Otherwise the bought warm moist interior air will go through the insulation and readily condensed on the ply.
 
OP
L

LopezBart

Well-known member
Joined
Oct 13, 2023
Messages
2,580
Location
Lopez Island, WA
So I gave this some more thought and did a lot of reading this weekend. Thanks for all the advice! I think that putting sheathing plywood over the purlins, adding synthetic roof underlayment, and then running 1x3 horizontal furring strips on the underlayment above the purlins on the plywood and topped with the metal roofing will work. The ribs in the metal roofing will provide airflow up the roof, and this seems to be pretty much standard practice for companies doing metal 're-roofs' over cathedral ceilings. Since I have 1' overhangs on the roof, soffit vents and a ridge vent should provide ample air circulation. I'll use FSK-sheathed fiberglass batts in the purlin cavities if I can find them; otherwise I'll use unfaced batts and add FSK paper over them as the visible interior ceiling surface.
 

billconner

Well-known member
Joined
Jul 20, 2021
Messages
6,994
Location
Thousand Islands NYS
I think you'll still get condensation on the underside of the ply.

You might add purlins on the bottom chord of the trusses. 6" steel studs 4' on center might work. Then fasten metal liner panel to them and lay fiberglass baths on the liner panels. (Steel stud ceiling purlins and batts parallel with ridge, liner panels perpendicular to ridge.) This should provide venting above the fibreglass. Would require soffit and ridge venting. And no need for plywood sheathing under roof panels.

I think I'd try sealing liner panel joints with butyl tape and make it an air vapor barrier. Need to find a solution to that idea at ridge but seems possible to tape it.
 
To avoid these ads, REGISTER NOW!
Top Bottom