To avoid these ads, REGISTER NOW!

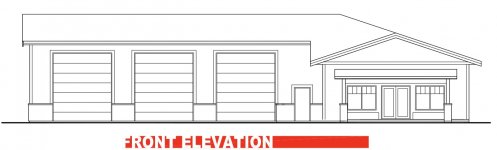
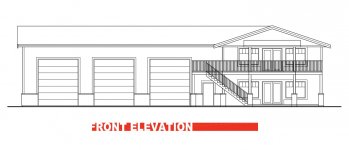
*your option* 2 shop layouts.

To avoid these ads, REGISTER NOW!

carnutdallas

Well-known member
Joined
Nov 6, 2013
Messages
141
Lot of wasted space in both versions. But I like both. Just depends on longer term needs and desires.

You might as well do a full bath and shower in version 2. Maybe a Murphy bed and or a kitchenette too, so it has the ability to act as a guest house??

I would do version one if I was using it as a home base, but traveled regularly with an RV.

To many what if’s without backstory.


Sent from my iPhone using Tapatalk
 

2level

Well-known member
Joined
Apr 10, 2008
Messages
1,146
Location
Washington
Both are nice. Plan on living there? I think a hip roof on the left side would look better.
 

ard

Well-known member
Joined
Feb 16, 2015
Messages
4,391
Location
Sierra Foothills... California
do both, then choose?

totally depends on use and needs, And budget.

Will you ever rent on the space to a tenant?

Will elderly every occupy this?

Lots of questions need to be answered, as others have pointed out
 

TRWham

Well-known member
Joined
Aug 11, 2017
Messages
2,007
Location
East Cobb County, Georgia
Option 1 for me, but I would change some details of the suite. Much more flexibility with the suite, and you lose no shop space. Plenty of utility for storage and work areas in the lower floor where the 8' ceiling is sufficient. If budget becomes an issue, rough in the suite space and finish it out later.
 

dcg9381

Well-known member
Joined
Jun 20, 2018
Messages
12,040
Location
Austin, TX
I like the first version. Around here, building "up" has very marginal cost increases.

I think your eves are 16' - which is the right size for 14' doors.
I have a 40x60x16, if I was going to do it again, I'd probably do 40x60x18 - I'm adding a loft (eventually) but with the beams necessary to support the floor - you lose about a 12-18" of height if framing in wood.
 
To avoid these ads, REGISTER NOW!

Roothawg

Well-known member
Joined
Mar 22, 2006
Messages
129
Location
Mustang,OK
I am looking at doing this very same thing. On option 1 I see a couple of things.

1. The stairs on the outside of the frontage is sort of distracting. I would hide the stairs inside and use the bottom of the stairs for storage.

2. I have 38' of the 50' of my building is doors. I thought I was being smart, but it ended up limiting the storage space for tools, like work benches, drill presses etc.

I have pondered this for a couple years and making it attractive on the outside is a requirement for the wife. I would go 2 stories and use upstairs for dry storage for things like Christmas decorations, the heat/air unit etc.
 

johnnyradiant

Well-known member
Joined
Mar 27, 2017
Messages
833
Location
Vancouver, BC
I like the mudroom addition in #1 I think that makes the suite a little bit more attractive. You did forget the entrance door to the mudroom in your front elevation though. I wonder if the exterior door of the mudroom would make flow a little better if it swung out? With just one person going in and out not such a big deal but more than one, especially if it is company being seen to the door the in swing gets a little in the way. If the upper deck is going to be used as outdoor space and especially bbq'ing there isn't too much area there.

The bottom left corner post of your deck in top view. That post seems to be pretty much in line with the opening of your bay door. Does that leave enough clearance to easily navigate that bay door in and out for everyone?

Another option to your suite upstairs would be to put a ground floor entance to the right of your 'man cave' entrance. Put the mudroom downstairs and then go up to the suite inside. Your deck would get more usable space without making it bigger and the outside stairs could disappear assuming code doesn't require the stairs or if it did you could move them off to the side and have them go down on the right side of your plan out of the way of the front view of your building. If you go with just inside stair option I would try to make it with just a 90° turn instead of 180° and I would make them as vertically open as possible and keep the landing larger than code min. and even the stairs a couple inches wider would help with anything being brought in or out.

I think apart from the exterior stairs the front elevation with the suite looks more pleasing than without the suite.
 

niget2002

Well-known member
Joined
Oct 2, 2012
Messages
11,469
Location
Josephine, TX
I'd do a combination of the two.

I really like the first option, but I would make it a 1 bedroom setup and get rid of the second bedroom and bathroom.

My reasoning for this is we do quite a bit of entertaining and I'd use the space just for entertaining. Assuming this is in addition to a normal house somewhere on the property.
 
OP
F

FUNINBC

Member
Joined
Mar 1, 2017
Messages
11
Location
Mission B.C
Thank you for your feedback. We do not want to rent and already have a big enough house. Not sure there is there enough reason for option 1 with the following:
-For my daughter to rent when she comes home from Australia
- for friends to stay when they come over- happens a lot
- resale value. It would increase the selling price.

I'm going to get quotes on both and see what the cost difference is and see where we are then. At this point I have no idea what it's going to cost. Like someone commented I could put the suite floor in and finish it at a later time.

The 2nd set of plans with only one floor would be used more for an entertainment area. bar, small kitchen, pool table, indoor knife throwing and golf simulator plus other games, set up in an old tavern style.

This is all in the planing dreaming stages right now
 
To avoid these ads, REGISTER NOW!
Top Bottom