To avoid these ads, REGISTER NOW!

Zip R6 on gable end with overhang

markomarko

Member
Joined
Jul 18, 2026
Messages
6
Currently framing my garage with living space on my own. I’m having trusses delivered on Monday. I want to do a 12-18” overhang on the gable end. I’m trying to figure out how to frame it.

I would love to have the zip r6 fly all the way to the roof line and lay the ladder frame on top of the zip but I’m not sure how much weight the zip will hold with the ladder frame on it until the roof sheathing is on.

My other option is to put the ladder frame directly on the gable end and then put the R6 up to it on the bottom.

What do you guys think would be best. Trying to figure out all the details of sheathing around decks and the roof is quite some work compared to regular OSB sheathing with no foam on it.

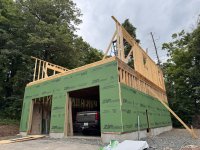
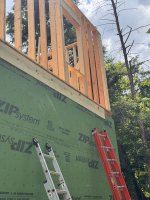
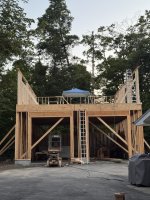
Here’s some pictures of my progress so far.

Keeping the front gable end wall down until the crane starts dropping off a few trusses on Wednesday. On the right side I have my deck ledger on the rim joist with the zip sheathing up to it. It will get covered with zip flashing tape soon.

30’x40’
12’3” first floor open floor plan
16” TJIS with LVL flanges.
9’2 second floor walls
Energy heel trusses 8/12 pitch
 

Attachments

  • IMG_6599.jpeg
    IMG_6599.jpeg
    972 KB · Views: 8
  • IMG_6687.jpeg
    IMG_6687.jpeg
    1.1 MB · Views: 8
  • IMG_6688.jpeg
    IMG_6688.jpeg
    1.1 MB · Views: 8
  • IMG_6734.jpeg
    IMG_6734.jpeg
    650.5 KB · Views: 8
  • IMG_6750.jpeg
    IMG_6750.jpeg
    767.4 KB · Views: 8
To avoid these ads, REGISTER NOW!

PCustoms

Well-known member
Joined
Jul 23, 2011
Messages
23,543
Location
VT
Frame then sheathing up to it, but I have had to use zip R yet...

Are you sheathing the 2nd story and adding the gable wall before setting trusses? Edit: not sure why you would keep it down...
 
OP
M

markomarko

Member
Joined
Jul 18, 2026
Messages
6
Frame then sheathing up to it, but I have had to use zip R yet...

Are you sheathing the 2nd story and adding the gable wall before setting trusses? Edit: not sure why you would keep it down...
Setting trusses and then putting the sheathing on. I need to attach the strong backs on the backside to catch the gable end and secure it for the time being.

I’m getting a small crane and it doesn’t have the reach from the front to drop it on the back. Especially if I have that wall up. So keeping the gable wall down the crane can reach back more to the back of the garage.
 

PCustoms

Well-known member
Joined
Jul 23, 2011
Messages
23,543
Location
VT
Setting trusses and then putting the sheathing on. I need to attach the strong backs on the backside to catch the gable end and secure it for the time being.

I’m getting a small crane and it doesn’t have the reach from the front to drop it on the back. Especially if I have that wall up. So keeping the gable wall down the crane can reach back more to the back of the garage.

All your walls need to be squared and plumbed before setting trusses.
 
To avoid these ads, REGISTER NOW!
OP
M

markomarko

Member
Joined
Jul 18, 2026
Messages
6
All your walls need to be squared and plumbed before setting trusses.
The other three walls are plumb and square and braced.


Last edited:

jack stand

Well-known member
Joined
Feb 29, 2012
Messages
3,362
Location
Lakes Region Maine
Are you ceilings vaulted or something similar?
Those panels are too expensive to cover up a space outside of the insulation "envelope" such as a normal flat ceiling at the bottom chord. 👍
Either way I would attach it overhang "chicken ladder" directly to the outside of either sheathing with some of the good structural screws. The roof sheathing to run continuously to the edge of the overhang. You'll be fine up to 16-18".
For longer overhangs we'd notch the end truss (non weight bearing) to flush a (flat) 2x4 that continued to the side of the 2nd truss.
I like big overhangs and the higher the wall the longer the o/h.
Do it right and most rain will not ever hit the wall or windows. A function of the roof that's usually only considered for the esthetics.
 
OP
M

markomarko

Member
Joined
Jul 18, 2026
Messages
6
Are you ceilings vaulted or something similar?
Those panels are too expensive to cover up a space outside of the insulation "envelope" such as a normal flat ceiling at the bottom chord. 👍
Either way I would attach it overhang "chicken ladder" directly to the outside of either sheathing with some of the good structural screws. The roof sheathing to run continuously to the edge of the overhang. You'll be fine up to 16-18".
For longer overhangs we'd notch the end truss (non weight bearing) to flush a (flat) 2x4 that continued to the side of the 2nd truss.
I like big overhangs and the higher the wall the longer the o/h.
Do it right and most rain will not ever hit the wall or windows. A function of the roof that's usually only considered for the esthetics.
So you’re saying put r6 all the way up to the top and then “chicken ladder” frame it on the sheathing?
 
To avoid these ads, REGISTER NOW!
Top Bottom