To avoid these ads, REGISTER NOW!

Zoning interpretation

fairway605

Well-known member
Joined
Dec 13, 2016
Messages
49
Location
U.P. Michigan
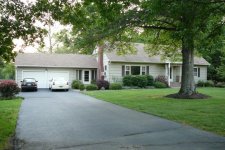
Hi, planning a garage addition attached to the house with a breezeway. Myself and the zoning administrator are not understanding the terminology the same on the height restriction of 14 feet for a accessory building. I say once it becomes attached to the house with the breezeway it becomes part of the primary structure, then the height restriction is 35 feet, he says no height restriction is still 14 feet. So here it is. An accessory building, including car ports, attached to the principal building shall be made structurally a part thereof, and shall comply in all respects with the requirements of this ordinance applicable to the principal building. So before I go any farther I would like to here other opinions on this thanks.IMG_0644.JPG


Sent from my iPhone using Tapatalk
 
To avoid these ads, REGISTER NOW!

woodrail

Well-known member
Joined
Feb 23, 2012
Messages
2,456
Location
Lorain, Ohio
I didn't research it, but at quick glance I be your issue deals with the definition of "Breezeway".

If it was me, I'd eliminate the "breezeway", even if just in name only.

But if connecting the existing garage, don't be surprised if you are required to bring it up to required codes and fire ratings.
 

EOC_Jason

Well-known member
Joined
Jun 25, 2012
Messages
11,388
Location
Bentonville, AR
I know down south that a garage is still considered detached if there is a breezeway connecting them...

Attached would be like you open a door from your house and you are instantly in the garage.

Otherwise if you find a recent build where someone did what you are trying to do, take a picture and show that as an example and maybe they will allow it?
 

John in OH

Well-known member
Joined
Jun 2, 2007
Messages
2,444
Location
SE Ohio & Eastern Virginia
Yeah, well, I guess the term "breezeway" is pretty vague. I've seen breezeways that are bare bones and breezeways that are full honest-to-goodness living spaces .... full heat, AC, electrical, drywall, carpet, etc.

Good luck. Tough to fight city hall.
 
OP
F

fairway605

Well-known member
Joined
Dec 13, 2016
Messages
49
Location
U.P. Michigan
Here's for the breezeway. Breezeways, as an attachment between the garage or car port and the main building, shall be considered a part of the main building, but shall not be considered livable floor space.
 

Hawk

Well-known member
Joined
Oct 21, 2009
Messages
1,019
Location
Kannapolis, NC
Unfortunately in most location the term, breezeway, will be whatever local code enforcement says it is. Good luck on the fight.
 

Ray-CA

Well-known member
Joined
Jan 6, 2007
Messages
3,451
Location
San Diego CA
I tried that argument here also. The city said that the new building had to share a common wall with the existing structure in order the go taller then 15-ft.

Good luck

Ray
 

woodrail

Well-known member
Joined
Feb 23, 2012
Messages
2,456
Location
Lorain, Ohio
The answer is to creatively incorporate the breezeway as part of the garage expansion.

Leave out the door form the former breezeway to the garage. Widen the "breezeway to 8 feet. Line one side with harbor freight tool boxes, a closet, and a bench seat! Now it's just a garage!
 

APEowner

Well-known member
Joined
Oct 2, 2009
Messages
4,164
Location
Sunny, New Mexico
Until you get whatever court would have jurisdiction to say otherwise the correct interpretation of the ordnance is whatever the code enforcement officer says it is. In this case he seems to be saying that you'll have to connect the two buildings with more than a carport to consider them "structurally attached."

That would be my interpretation as well but my interpretation is entirely irrelevant.
 
OP
F

fairway605

Well-known member
Joined
Dec 13, 2016
Messages
49
Location
U.P. Michigan
Until you get whatever court would have jurisdiction to say otherwise the correct interpretation of the ordnance is whatever the code enforcement officer says it is. In this case he seems to be saying that you'll have to connect the two buildings with more than a carport to consider them "structurally attached."

That would be my interpretation as well but my interpretation is entirely irrelevant.

The buildings will be connected with a 12x14 fully enclosed breezeway not a carport.
 
Last edited:
OP
F

fairway605

Well-known member
Joined
Dec 13, 2016
Messages
49
Location
U.P. Michigan
Here's for the breezeway. Breezeways, as an attachment between the garage or car port and the main building, shall be considered a part of the main building, but shall not be considered livable floor space.

So if the Breezeway becomes part of the main building then the garage is connected to the main building it's also considered part of the main building. According to there definition not mine.
 

jetnow1

Well-known member
Joined
Jun 27, 2016
Messages
511
Location
CT.
So call the attaching room a den, family room, office or whatever but not a breezeway.
A lot of times the officials are just in cya mode, if you word it to do so for them they can
be much easier to deal with.
 

larry_g

Well-known member
Joined
Apr 28, 2007
Messages
16,889
Location
oregon
I know in my county a barn, garage, and a shop all have different meanings and permitting costs. All three could be built from the exact same blueprint. So choose your words wisely.

Myself and the zoning administrator are not understanding the terminology the same

It's you who doesn't understand, he is the paid professional that does understand. Accept that and you'll get along better. Ask him how you can attach the garage and get the height you want. You also may do better getting a builder or architect on your project that can make these things happen.

lg
no neat sig line
 
Last edited:

K13

Well-known member
Joined
Oct 24, 2007
Messages
2,227
Location
St. Albert, AB Canada
I am going to guess that to be attached it has to be attached to a living space and because the breezeway is designated as a non living space you are going to be SOL. I would think the building department knows all the "tricks" to get around code and have been down this road before.
 
Last edited:

ard

Well-known member
Joined
Feb 16, 2015
Messages
4,391
Location
Sierra Foothills... California
Here's for the breezeway. Breezeways, as an attachment between the garage or car port and the main building, shall be considered a part of the main building, but shall not be considered livable floor space.

If you are quoting your code, you should make it more obvious...

But herein lies your problem.

You are calling it a 'breezeway"...their defintion of a breezeway is a connector between garage AND MAIN BUILDING.

Implicit in this statment is that the garage is not, in fact, part of the main building.

You want to make an addition to the main building. A one story, multi door Mudroom will connect to both the old building and the new garage addition. It will all be ONE 'main building'.

As in "I am remodeling my house, adding *** sq ft to the main building."

Be prepared for a possible shift in sq ft permitting fees too...
 

The Tool Tyrant

ALLIANCE MEMBER
Joined
Dec 19, 2011
Messages
2,182
Location
Bonita, Ca. (San Diego)
An accessory building, including car ports, attached to the principal building shall be made structurally a part thereof, and shall comply in all respects with the requirements of this ordinance.

Sent from my iPhone using Tapatalk

I concur with you, the statement above says it all as a 'CARPORT' is essentially nothing more than a 'ROOF' and a few posts, so if a CARPORT meets the criteria to be 35' high, then why would your situation be ruled any differently?

This is a prime example of why I got out of building. I loved the job, but hated dealing with ignorant people. I can't count the number of times that I've asked the same question to multiple 'Technicians' and got completely different answers.
 

The Tool Tyrant

ALLIANCE MEMBER
Joined
Dec 19, 2011
Messages
2,182
Location
Bonita, Ca. (San Diego)
attach is sharing a wall

I disagree. I found the following on a building and code forum...

Default Re: Detached or attached?

It is still attached.

If it is attached in any way structurally, not electrical conduit, etc., then it is attached. It could be attached by a footing, wall, roof, open beam walkway, etc., even if the attaching structure was 200 feet long.

Likewise, if nothing attached the house and the garage together structurally, then it is detached, even if only 1 inch apart. If you could, theoretically speaking here, swing a chain saw down between them, all the way down to the footings, and not hit anything (other than possibly electrical, phone, water piping, etc.), then it was be detached.

Jerry Peck, Construction / Litigation Consultant
Construction Litigation Consultants, LLC ( www.ConstructionLitigationConsultants.com )
www.AskCodeMan.com
 

jbwilkins

Well-known member
Joined
Mar 16, 2016
Messages
310
Location
Nashville Tn
attach is sharing a wall


When I tried to add an 'attached' garage I was told for it to be attached it has to share a wall with 'conditioned space' per 2012 IRC.....so I built a detached garage with a breezeway....of course the HOA considers it attached due to the breezeway....
 

Technologyteacher

Well-known member
Joined
Jan 10, 2017
Messages
4,652
Location
Elkin NC
I'd think whatever our opinion is on the subject is a moot point. Ultimately it comes down to the planning board's opinion. Are there any buildings around that would support your case?
 
To avoid these ads, REGISTER NOW!

rburke65

Well-known member
Joined
Nov 10, 2007
Messages
12,349
Location
Canfield, Ohio
It hardly makes any difference what we think....you'll have to fight city hall. But as said, extend the garage right to the house, then make it as tall as ya want.
 

L5wolvesf

Well-known member
Joined
Dec 4, 2011
Messages
1,831
Location
Northern AZ
I disagree. I found the following on a building and code forum...

Default Re: Detached or attached?

It is still attached.

If it is attached in any way structurally, not electrical conduit, etc., then it is attached. It could be attached by a footing, wall, roof, open beam walkway, etc., even if the attaching structure was 200 feet long.

Likewise, if nothing attached the house and the garage together structurally, then it is detached, even if only 1 inch apart. If you could, theoretically speaking here, swing a chain saw down between them, all the way down to the footings, and not hit anything (other than possibly electrical, phone, water piping, etc.), then it was be detached.

Jerry Peck, Construction / Litigation Consultant
Construction Litigation Consultants, LLC ( www.ConstructionLitigationConsultants.com )
www.AskCodeMan.com

Just typing out loud here . . . what if the breezeway wasn't attached? What if there were a foot or 2 or whatever of unattached space between the breezeway and the main building? And if it helps the same on the garage side?
 
OP
F

fairway605

Well-known member
Joined
Dec 13, 2016
Messages
49
Location
U.P. Michigan
Ok its not weather its attached or not, it is considered attached, but by attaching it does it become part of the main building i think it does, or is it still considered a accessory building. He's not sure but thinks its not considered part of the main building and thinks its still a accessory building even though its attached, this is where the confusion is. He said he was going to consult with others on the zoning board and we will go from there. Thanks for all the input.
 
Last edited:

ard

Well-known member
Joined
Feb 16, 2015
Messages
4,391
Location
Sierra Foothills... California
When dealing with government bureaucrats you need to understand what motivates them. First and foremost is not making a mistake and not making a decision that will come back to bite them.

Asking them to be creative, to ignore one term you are using on your plans and apply an alternative interpretation is leaving their flank open for a supervisor, someone else, to attack them later and say 'you shouldn't have'.

You are getting some good advice here (I think). Unfortunately, there MAY be a bit of a a "you already told me it is this now you are changing it"... so you need to alter their mental course.

IMO this is a bit of a people management issue now. Hard to say what the best approach is now, since we just dont know the vibe and motivations.

You could take another run at him and say "thanks for your input, Ive taken when you you told me and modified our plans. Given the magnitude of this project the wife really wants to get the most bang for our buck and wants to now expand the house by adding a few more rooms and the garage space to the main home."

Then call the breezeway a den, mudroom, vestibule, laundry room, utility room, craft room.... call it a home theater for crissakes.. just dont call it a breezeway.

;)

Also, the other side of this coin is that if he decides to be a *****, you can always appeal the decision to the town council, board of supervisors, etc. (usually) Doesn't need to be lawyers and court.... same mistake aversion principal- if the board looks at your plans and says "guys is expanding his house, this NOT a separate building, WTF are you doing" he is in trouble. You want to make the decision you want to be his 'least likely to cause him issues path'
 

rslaback

Well-known member
Joined
Jul 24, 2010
Messages
4,078
Location
Westcentral Wisconsin
My interpretation would focus on structurally attached. To me that means structurally dependent upon each other like sharing a wall which if removed would cause collapse. If you have two separate standing structures, they are not structurally a part of each other.
 

matt_i

Well-known member
Joined
Mar 14, 2008
Messages
10,730
Location
SE Michigan
I would think in the U.P. you could build any damn thing you wanted to.....obviously its quite wintery up there and peeps need places to put stuff inside!
 

CJ7VFR

Well-known member
Joined
Jan 13, 2015
Messages
2,939
Location
Central New Jersey
I will agree with what ard said. You have to "Play the game" if you want to get the zoning officials feeling warm and fuzzy by using their words, not yours. Then they may have a bit more give to what you want. If you piss them off, then forget about any type of easy sailing with this. It sounds stupid, but that's what you have to do in order to get what you want sometimes.

At my current house we have the house, a garage, and connecting them together is what I have always called an enclosed breezeway. The roof for the garage and "enclosed breezeway" is the same all the way over to where the roof attaches to the house, so there is no transition of the roof to differentiate the garage from the "breezeway".

However, in order to comply with our towns zoning officials, the previous owner of my house, who lived in it from the day it was built, told me that he had to call the area between the house and the garage a "Mud room", and NOT a "breezeway"! He said it sounds stupid, but if he used the term "breezeway" instead of calling it something else, without the word "room" in it, then your in for a world of trouble with the zoning officers, and that it can change the way the property taxes are computed for the home. Apparently, in my town, a "Mud room" does not have to be "conditioned" with heat or whatever like other "rooms" in the house, so it can just be a space made up of walls and a ceiling that attaches the garage to the house. But it is NOT a breezeway...:willy_nil

Below is a picture of my house with the "Mud room"....

Jim
 

Attachments

  • P1030008.jpg
    P1030008.jpg
    152.7 KB · Views: 58
Last edited:

jetnow1

Well-known member
Joined
Jun 27, 2016
Messages
511
Location
CT.
I am building a garage right now. The zoning here says no higher than 15.5 feet at the midpoint of the rafter. I asked if the rafter was measured from the wall side to the peak or from the end of the tail. Neither zoning or the building inspector could answer me. When the zoning official questioned my measurement of the completed roof I had to pull
up the town zoning rules to show her the drawing shows the tail is included which with a
12/12 pitch and a 2 foot overhang it mover the measurement point by a foot in height.
Check the town regulations carefully.
 

zak77

Well-known member
Joined
Sep 18, 2014
Messages
1,356
Location
Monson, MA
Bottom line is that the only opinion that counts right now is the zoning enforcement officer/building inspector. If you do not like his decision then you need to appeal to the next level, which ever that board may be(we refer to them as Zoning Board of Appeals). Then they will decide what you can do. If you dont like that answer then it's court time. So you need to determine how much money you want to spend in order to get your way.
 

EdT

Well-known member
Joined
Sep 21, 2010
Messages
1,104
Location
North Georgia
Unfortunately, there is the code, what the enforcement folks think the code says and what they "like to see". They are often different and the last two are what matters most. Instead of taking this on as a fight, go ask them for some help figuring out what you want to do rather than telling them what you want to do. I have had good success asking for help in advance, but it's a bit late in your project for that. Also, you may want to check if connecting your garage to your house has negative impact on your homeowners insurance. Might, might not, but good to know in advance.
 

Falcon67

Well-known member
Joined
Jun 11, 2009
Messages
18,371
Location
Merkel, TX
First thing you should do is get on Google Maps or Earth and look around for similar structures to yours. You are looking for anything that is already done they way you plan to proceed. IF - big if - you can find any local (in the same jurisdiction) that has already been built and approved per the requirements, then if your application is denied you can ask for relief from the zoning board because your application is being treated differently. If you are the "first" then - good luck. The first carport on the block has the hardest time getting approved. After that one, the barn door is open.

There are instances where connecting buildings makes them effectively a unit. You really need to NOT talk to the code people first, you need to talk to the zoning board. They make the rules, not code enforcement. If you can get the zoning board to say, more or less, that a solid connection of some sort between the buildings creates compliance with the stated zoning requirements, the code inspector has to eat it. Period.
 
Last edited:

Al G

Well-known member
Joined
Jan 5, 2015
Messages
340
Location
Arizona
As jetnow1 pointed out make sure you and the inspector are measuring to the correct point. In my county it is also a midpoint, not the peak, that matters.
 
OP
F

fairway605

Well-known member
Joined
Dec 13, 2016
Messages
49
Location
U.P. Michigan
Thanks everyone, you have all made good points. Just to be clear this is not a fight we are working together to try and make both sides happy. As of right now the zoning administrator is not sure enough to make a decision either way and I think that is a good thing,so we together are going to present this to the entire zoning board and see what they say. If they do decide it is Still considered a accessory building I then will apply for a variance.
 

Falcon67

Well-known member
Joined
Jun 11, 2009
Messages
18,371
Location
Merkel, TX
As above - grating a variance requrires a hardship. If you are the first to ask about a particlar deviation from the requirement, chances are good you will be denied. If somebody else already has a tall accessory building, then you have a case.
 

ard

Well-known member
Joined
Feb 16, 2015
Messages
4,391
Location
Sierra Foothills... California
Thanks everyone, you have all made good points. Just to be clear this is not a fight we are working together to try and make both sides happy. As of right now the zoning administrator is not sure enough to make a decision either way and I think that is a good thing,so we together are going to present this to the entire zoning board and see what they say. If they do decide it is Still considered a accessory building I then will apply for a variance.

Good approach. Make sure you use the right language (terms that fit into the written definitions and rules). It will allow less imaginative people to get to the decision you want.

Also, it will be nice if you werent building a 35 foot tall monolithic box- to the extent you will be looking to create the right kind of massing, minimize visual impacts, tying into the design clues of the existing structure, blah blah, you can also help move them.

GL
 
OP
F

fairway605

Well-known member
Joined
Dec 13, 2016
Messages
49
Location
U.P. Michigan
Good approach. Make sure you use the right language (terms that fit into the written definitions and rules). It will allow less imaginative people to get to the decision you want.

Also, it will be nice if you werent building a 35 foot tall monolithic box- to the extent you will be looking to create the right kind of massing, minimize visual impacts, tying into the design clues of the existing structure, blah blah, you can also help move them.

GL
 
Last edited:

driftpin

Well-known member
Joined
Dec 22, 2016
Messages
11,289
Location
Miami-Dade/Broward Co. Florida
I've worked as a zoning plans examiner, and also wrote zoning determination letters deciding things like this. I've held multiple credentials in zoning code function for many years.

As has been pointed out, approach it as you seem to be doing, get the local official making the call to work with you to suggest how to accomplish your goal. The code enforcement person is not usually the highest person having authority, it's the chief building official here in Florida.

Avoid the variance option at all costs. It can cost much money, and there is no guarantee it will go your way. All they need to hear, is that some political city hall gadfly appears before the town council, the city commission, or the whatever, and complains, "you're ruining the community by allowing this homeowner to circumvent the code!"

Getting the zoning determination in writing is what you need to do. If they agree that you can re-name the 'breezeway' to call it an entry foyer, or mudroom, or hallway, and there is some minimal amount of work to be done, as-in being totally-enclosed between the garage and the house, then that's one way to approach it.

If I were you, I would see who sits as an architect on the Zoning Board, the Planning & Zoning Board, the Plans Review Board, and I would pay them for a consult. They know what will 'fly,' and what won't. You may not need them to draft a set of plans for you, but that's one way to go, and you have a reasonable expectation that it will be approved if that design professional does the plans. They will need to disclose their professional involvement if it comes before the panel/board on-which they sit, but the approval should be a formality, from what I've seen.

You could ask the chief building official the same question you've asked of the zoning person, and they should be able to answer things like that, because he/she is probably above the zoning person in the hierarchy of the local government.

We used to charge a fee of several hundred dollars for a zoning determination letter. The benefit to you is that you have an avenue to seek relief if your zoning person denies you a permit, for instance, but you have the zoning determination letter saying you're allowed to do what you want to do. I don't think it's wise to pit two employees of the local government against each other, but if your proposed site improvement meets code, the local government must issue the permit. The fact that your barn (for example) is going to house your collection of motorcycles, while the neighbors on either side of you are 'horse people,' well, tough. Obviously, you don't want to get into a ******* match with either the local government or a neighbor, but you are entitled to a permit if your plan meets the development code. What the code interpretation is can be a matter of opinion, and that's what you are trying to resolve.

Find out what your local jurisdiction uses for online access to their zoning code, and building code, it will actually be the entire code of ordinances for the community, or the county. American Legal Publishing is one, and Municode is another. Then you can research the terms being bandied-about, and perhaps answer your own question.

In the end, I suggest using a co-operative approach with the local zoning person to achieve what your goals are, and it doesn't hurt you to have done your research on the nomenclature and definitions contained in the building code adopted by your local government. Using a design professional well-known to the local zoning and building departments is also worth considering, but try to do your homework first, and then you can ask, "is this feasible?"

I once had a supervisor who was in my opinion, unethical, and I had to tell her on more than one occasion, (tactfully) "no you're wrong." It didn't go-over well with her to hear that, but if someone tells me to sign my name to a permit paper application, and I disagree with the person's order, I will and have told them, "sign it yourself." My ethical reputation is more important to me than pleasing my boss. In rare instances, you may have to terminate employment to protect yourself. That's an entire different thing than what's been discussed here.

Keep working with that zoning person and I suggest getting the chief building official involved as here in Florida they are the 'authority having jurisdiction.'
 
OP
F

fairway605

Well-known member
Joined
Dec 13, 2016
Messages
49
Location
U.P. Michigan
Thanks driftpin, good info. I do have a copy of the local zoning laws and have read it many times. Here is how it reads.
"breezeways, as an attachment between the garage or carport and the main building, shall be considered a part of the main building, but shall not be considered livable floor space."

"An accessory building, including carports, attached to the principal building shall be made structurally a part thereof, and shall comply in all respects with the requirements of this ordinance applicable to the principal building".

My plan is a completely enclosed structure between the main building and the new addition of the accessory building. .so my understanding of this is they all become part of the main building and fall under the zoning laws for the main building not the accessory building. Appreciate your thoughts driftpin.
 
Last edited:
To avoid these ads, REGISTER NOW!
Top Bottom