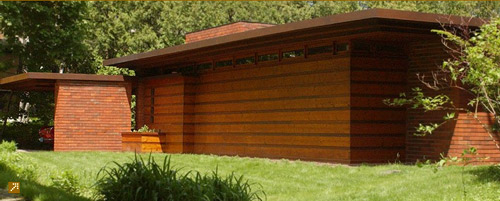
wright31.jpg

Auto Space


The Prairie School architects of the late 19th and early 20th century were the great visionaries behind the architectural movement of integrating nature and landscape with a building or home.   The idea that a home could have more open interior spaces, a visual connection between the indoors and outdoors, horizontal lines, and indigenous materials, made the original Prairie School architecture extremely popular for a brief time in the Midwest.   Among these great architects were more notably Louis H. Sullivan, and later Walter Burley Griffin and Frank Lloyd Wright.

Walter Burley Griffin, also known as a great landscape architect, has been credited with the development of the L-shaped floor plan and the first use of reinforced concrete.   But in 1903, it is his design of the William H. Emery House in Elmhurst, Illinois that gives him favor in this article.   That home is considered to be one of the first to use a ‘carport.’   However, in the early 1900s it was called an Auto Space.


Many Prairie School architects used the auto space in their designs.   The Sloan House, another Griffin design in Elmhurst, Illinois, as well as a residence at Lockwood Lake, Wisconsin in 1913 also feature the auto space.   But it wasn’t until Frank Lloyd Wright started designing auto spaces in the mid 1930s for his Usonia homes that the term carport became popular jargon.   Some architectural historians believe that the term carport stems from the visual connection between these streamlined residences and nautical imagery.

Many credit Frank Lloyd Wright for having coined the term carport.   His initial use of the carport began with his first Usonia home, the Jacobs House built in Madison, Wisconsin, in 1936.   Wright’s Usonia designs were usually small, single-story homes that were L-shaped to fit around a garden terrace on odd (and cheap) lots, environmentally conscious with native materials, little storage and no garage.
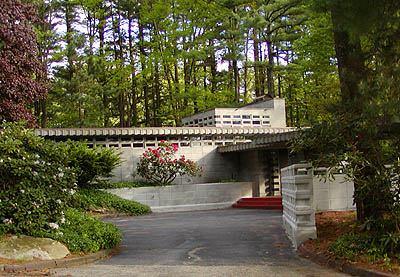
The Toufic Kalil Home by Frank Lloyd Wright

In describing the carport to Mr. Jacobs, Wright said “A car is not a horse, and it doesn’t need a barn.   Cars are built well enough now so that they do not require elaborate shelter.”


After the First World War, many people in the Midwest shied away from the design values of the Prairie School architects and turned towards a more conservative style of home.   However, Frank Lloyd Wright found prolonged success in the west, particularly placing his architectural signature on the California landscape.   Today, the design belief behind the orginial ‘auto space’ continues to grab people’s attention and speaks of a more simplistic way of living.


See Comments on the forum.

bluesman2a

Well-known member
Joined
Aug 16, 2005
Messages
1,312
Location
Atlanta, Ga.
great read, but I really liked this one:
In describing the carport to Mr. Jacobs, Wright said “A car is not a horse, and it doesn’t need a barn. Cars are built well enough now so that they do not require elaborate shelter.”
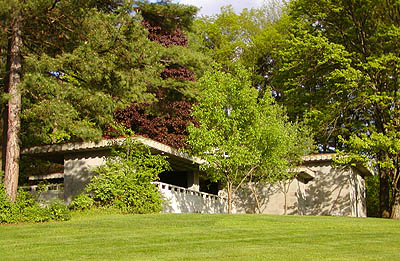
Now I like ole' Frank, but for such a visionary, the man completely forgot that you still have to have a place to keep all your JUNK, what would we DO without garages!?!?!
 

Stuart in MN

Well-known member
Joined
Sep 8, 2005
Messages
23,164
Location
Minneapolis
My next door neighbor's Prairie-style house was designed in 1909 by an architect named Henry Purcell, who had worked for Louis Sullivan before going out on his own. The house has a one car tuck under garage in the basement, which had to be one of the first if not the first attached garages anywhere.

The original owner of the house also owned the first auto repair shop in Minneapolis, which was also designed by Purcell. There are more pictures of it here: http://www.organica.org/pejn3.htm#entry1
 

Attachments

  • motor inn 1910.jpg
    motor inn 1910.jpg
    70.4 KB · Views: 57

Tman

Well-known member
Joined
Jan 29, 2006
Messages
543
Location
Black Hills of South Dakota
My next door neighbor's Prairie-style house was designed in 1909 by an architect named Henry Purcell, who had worked for Louis Sullivan before going out on his own. The house has a one car tuck under garage in the basement, which had to be one of the first if not the first attached garages anywhere.

The original owner of the house also owned the first auto repair shop in Minneapolis, which was also designed by Purcell. There are more pictures of it here: http://www.organica.org/pejn3.htm#entry1
Is that building still there? If so I have never seen it............and I LIVED up there!
 
To avoid these ads, REGISTER NOW!

Stuart in MN

Well-known member
Joined
Sep 8, 2005
Messages
23,164
Location
Minneapolis
Is that building still there? If so I have never seen it............and I LIVED up there!

The building was standing until not that many years ago, but the facade had been changed so much over time it wasn't recognizable. It was on 10th and Marquette in downtown Minneapolis, the new Hilton hotel is on that site now.

There are a still a few old automotive buildings on the south side of downtown, in what was the first 'car dealer row', but you have to look for them. All the dealers moved out of that area around the 1940s to Lake street, and then from there they moved in the 1960s out to the suburbs. Here's a link to a couple photos I took of what was probably the first Chevrolet dealership in town; it's located around 15th and Nicollet. http://www.jalopyjournal.com/forum/showpost.php?p=3031629&postcount=15
 

Ramblur

Well-known member
Joined
Apr 4, 2006
Messages
449
Location
Central FLA
Actually,I quite prefer my elaborate automotive shelter...
Our area has the largest collection of FLW buildings as a
local college campus.I'll give you the fact that they are
a real treat to look at and take in but his engineering
pretty much ***** at this point.They are continually
poring $$ into patching and restoring these structures
because of the lack of foresight in the designs with issues
of expansion joints and trying to get water off the roofs.
Musta been a short ****** too as I have to duck through
many of the openings and am only 6'1''. Not that I'm
bashing him at all just that not much here has survived
the test of time...
http://architecture.about.com/gi/dynamic/offsite.htm?zi=1/XJ/WP&sdn=architecture&cdn=homegarden&tm=67&f=00&tt=33&bt=1&bts=1&zu=http%3A//chronicle.com/media/flash/v53/i41/florida/
 

Stuart in MN

Well-known member
Joined
Sep 8, 2005
Messages
23,164
Location
Minneapolis
FLW had a thing about low doors, he felt it provided a more dramatic entry into the inside space. It is too bad that he pretty much ignored any engineering on his buildings, although I suspect he wasn't worried about them lasting very long.

Any discussion of FLW and automobiles should include the only gas station he ever designed. It's in Cloquet, MN and is still in operation. http://www.geocities.com/soho/1469/flwgas.html
 

tdkkart

Well-known member
Joined
Jun 17, 2006
Messages
6,887
Location
Eastern Iowa
FLW had a thing about low doors, he felt it provided a more dramatic entry into the inside space. It is too bad that he pretty much ignored any engineering on his buildings, although I suspect he wasn't worried about them lasting very long.


One of FLW's failings was that many of his designs had flat roofs, which do not work very well in the upper midwest. Snow load and severe freeze-thaw cycles tear them apart.........
 

Ramblur

Well-known member
Joined
Apr 4, 2006
Messages
449
Location
Central FLA
FLW had a thing about low doors, he felt it provided a more dramatic entry into the inside space.


Hahaha... Hadn't thought about it like that but your darn sure right. Much
more dramatic entrance from a flat on your back perspective after smashing
your forehead on the opening. Didn't realize that's what he was shooting for.

I'm just not wired that way. Everything I build is functional/longevity first and
form to follow(maybe). FLW's stuff that I'm famaliar with is pure form , function be damned. It would be a pretty boring world without the extremes...
 
To avoid these ads, REGISTER NOW!