To avoid these ads, REGISTER NOW!

Supporting Wall

rpgfire88

Member
Joined
Mar 31, 2023
Messages
14
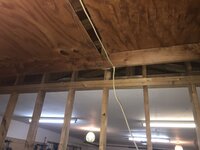
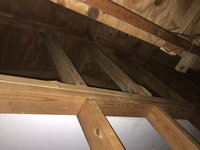
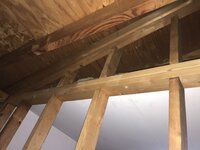
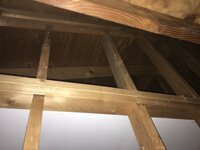
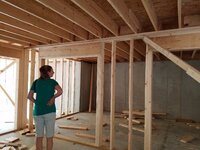
Hello I am new to the forum and wanted to see if I could get some suggestions/idea about how to proceed in removing this supporting wall in a garage. The garage is 20'FT wide and 50' long, but halfway there is a supporting wall separating the two sections in half. The support wall is 20' long and wanted to see if I would need to just have a wooden header installed or a metal beam that spans the 20FT? I would be ok if a support had to be installed on the ends or an extra one in the middle, but ideally I would like the garage to be as open as possible. I have set aside about $1,500 for this project, I do not know if this is a reasonable amount? Also can I do it with some friends or should I hire a pro? Let me know if any extra information will be helpful. Thanks

IMG_3309.jpg
 
Last edited:
To avoid these ads, REGISTER NOW!

nadogail

Well-known member
Joined
Jan 23, 2009
Messages
32,032
Location
Coronado, CA
If you are considering removing a Load Bearing Wall you will have to take into account what will replace it.

What is the opinion of your Architect and Engineer?
 

kbs2244

Well-known member
Joined
Nov 11, 2006
Messages
14,065
why do you call it a "supporting wall"
as said , what is above it

if it a true load bearing wall, you will need a beam of some kind and support in place wile the replacement is in progress
 

Garcky

Well-known member
Joined
Sep 10, 2022
Messages
3,434
Location
Twin Cities Metro Area, Minnesota
Hello I am new to the forum and wanted to see if I could get some suggestions/idea about how to proceed in removing this supporting wall in a garage. The garage is 20'FT wide and 50' long, but halfway there is a supporting wall separating the two sections in half. The support wall is 20' long and wanted to see if I would need to just have a wooden header installed or a metal beam that spans the 20FT? I would be ok if a support had to be installed on the ends or an extra one in the middle, but ideally I would like the garage to be as open as possible. I have set aside about $1,500 for this project, I do not know if this is a reasonable amount? Also can I do it with some friends or should I hire a pro? Let me know if any extra information will be helpful. Thanks
We'd have to know what the structure of what's above it looks like. What is it supporting?
 

trashyman

Active member
Joined
Mar 30, 2022
Messages
38
Betting its load bearing since its 2x6. Picturing a gable above the garage door with trusses sitting on thet wall
 
OP
R

rpgfire88

Member
Joined
Mar 31, 2023
Messages
14
If you are considering removing a Load Bearing Wall you will have to take into account what will replace it.

What is the opinion of your Architect and Engineer?
Yeah, that is the step I will be looking at next with having an engineer look at it.
 
OP
R

rpgfire88

Member
Joined
Mar 31, 2023
Messages
14
Need front, back and side pictures of the outside before anyone can make a suggestion. 👍
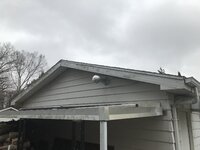
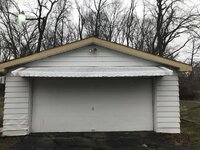
Here are some outside photos of the garage. There is a side view of the garage where the garage has been expanded long before I move in, and there is an overlap on the roof shingles just to the right of the single overhead door.EF2D76CD-9B6E-494E-9A79-5427F381B5AE.jpeg0452BCCD-7873-497F-8F9A-C10A95AB498E.jpeg6134E0E2-67F3-4744-A951-7C0B83EA9173.jpeg8AEFA559-34B2-4F29-AB0E-F00CEAC85AEA.jpeg
 
OP
R

rpgfire88

Member
Joined
Mar 31, 2023
Messages
14
Here are some outside photos of the garage. There is a side view of the garage where the garage has been expanded long before I move in, and there is an overlap on the roof shingles just to the right of the single overhead door.EF2D76CD-9B6E-494E-9A79-5427F381B5AE.jpeg0452BCCD-7873-497F-8F9A-C10A95AB498E.jpeg6134E0E2-67F3-4744-A951-7C0B83EA9173.jpeg8AEFA559-34B2-4F29-AB0E-F00CEAC85AEA.jpeg
hope this helps, let me know if you need any more info, thanks everyone
 

billconner

Well-known member
Joined
Jul 20, 2021
Messages
6,971
Location
Thousand Islands NYS
Is this wall the end wall of the original building before it was added on to?

I think the easiest fix would be adding rafters and a rafter tie on either side, and no intrusion into space. You could replace with a beam and additional studs in the side walls. I'd chose the rafters as probably less expensive and all pieces I could handle alone.
 
To avoid these ads, REGISTER NOW!

jack stand

Well-known member
Joined
Feb 29, 2012
Messages
3,352
Location
Lakes Region Maine
It looks like they simply built the gable, which is fine before the addition. If you have building inspections I wonder if an inspector would stop by and approve sheathing the soon to be "truss" as a alternative to supporting it from below?
 
OP
R

rpgfire88

Member
Joined
Mar 31, 2023
Messages
14
Is this wall the end wall of the original building before it was added on to?

I think the easiest fix would be adding rafters and a rafter tie on either side, and no intrusion into space. You could replace with a beam and additional studs in the side walls. I'd chose the rafters as probably less expensive and all pieces I could handle alone.
That is correct this is the wall end of the original building. That would be great if I could add a rafter tie on both sides. I would be fine with a beam as well, What size beam would I be roughly looking for?
 
OP
R

rpgfire88

Member
Joined
Mar 31, 2023
Messages
14
It looks like they simply built the gable, which is fine before the addition. If you have building inspections I wonder if an inspector would stop by and approve sheathing the soon to be "truss" as a alternative to supporting it from below?
I probably would lean towards an engineer coming in to check it out, I just dont want an inspection to go south where a spotlight could be put on me. I want to make sure the work I will be doing going forward is solid. This is a great help
 

CraigStu

Well-known member
Joined
May 22, 2014
Messages
4,044
Location
Blacksburg, Va
Here is another thought. I know it would be strong enough because the first floor of my 2 story is held up by a 2x6 bearing wall down the middle of the basement. How about some 6ft wide openings in that wall vs removing it completely? Could they allow you to do what you want?
looking towards left rear.jpg
 

BigGarage

Well-known member
Joined
Jun 5, 2019
Messages
2,347
Location
Just south of Detroit, MI.
If you read post # 31 in the thread you linked and read my reply you'll see that I wrote, in part, "In the last couple of weeks there was a thread-starter post and it was almost complete gibberish and incomprehensible. It was also the posters 1st post here. Naturally nobody uses these two things to realize it's a prank or spam or whatever the hell else it could be."

I read the 1st post in this thread and had no problem understanding it although follow-up questions were needed.

The guys on this forum don't know when they are being pranked and don't know when they are not being pranked.

I didn't reply to the OP because I couldn't help but the OP was not "gibberish and incomprehensible".

Carry on fellas:)

Dennis
 
OP
R

rpgfire88

Member
Joined
Mar 31, 2023
Messages
14
Here is another thought. I know it would be strong enough because the first floor of my 2 story is held up by a 2x6 bearing wall down the middle of the basement. How about some 6ft wide openings in that wall vs removing it completely? Could they allow you to do what you want?
looking towards left rear.jpg
Thanks, good question, I will write that down and ask.
 

PoorUB

Well-known member
Joined
Mar 29, 2021
Messages
11,692
Location
Fargo, ND
I probably would lean towards an engineer coming in to check it out, I just dont want an inspection to go south where a spotlight could be put on me. I want to make sure the work I will be doing going forward is solid. This is a great help
That wall is caring barely any load, a bit of the roof is all.

If it were me I would add in a lower cord, nailed above the top plate of the wall, making certain to use one long piece of 2x4, or splice in the middle of 1/2" plywood, Fastened well in to the roof cord or rafter where it meets the top of the wall. Essentially adding a collar tie to keep the walls pulled in. Nail it into all the vertical 2x4. It will be the strongest rafter in the building! Then rip out the wall.
 
Last edited:

PoorUB

Well-known member
Joined
Mar 29, 2021
Messages
11,692
Location
Fargo, ND

If you read post # 31 in the thread you linked and read my reply you'll see that I wrote, in part, "In the last couple of weeks there was a thread-starter post and it was almost complete gibberish and incomprehensible. It was also the posters 1st post here. Naturally nobody uses these two things to realize it's a prank or spam or whatever the hell else it could be."

I read the 1st post in this thread and had no problem understanding it although follow-up questions were needed.

The guys on this forum don't know when they are being pranked and don't know when they are not being pranked.

I didn't reply to the OP because I couldn't help but the OP was not "gibberish and incomprehensible".

Carry on fellas:)

Dennis
Also, in this post the OP has replied and replied with pictures.
Most of the garbage, spam threads get started and the person that started the thread is never heard from again.
 
OP
R

rpgfire88

Member
Joined
Mar 31, 2023
Messages
14
I was told that the wall that I was talking about removing was originally an exterior wall and had some wood siding on it(which I have removed before the OP), but then someone over 20 years ago had a slab poured and extended the garage another 20 Ft further back. So I wonder if that is why there is a space between the front part of the garage and the back part?
 

billconner

Well-known member
Joined
Jul 20, 2021
Messages
6,971
Location
Thousand Islands NYS
That is correct this is the wall end of the original building. That would be great if I could add a rafter tie on both sides. I would be fine with a beam as well, What size beam would I be roughly looking for?
I'd like to know how far the roof rafters are from this wall. I'd prefer rafters. (Maybe there is one - can't quite tell from photos.) But a beam would be sized like a header and to do that, I'd need to know your design snow load and how far apart rafters are. Let's say there's a rafter 16" each side, so beam has to support 16" x 20' of roof and ceiling load - roughly 27 sf. Add snow load plus 10 pounds for roof and ceiling and framing, and take that to lumber yard and ask for them to size an lvl.

There are other solutions. The suggestion above to plate it with ply is interesting. I'm sure it can work but I don't know how to calulate (and seems harder to do.)

I might try removing every other stud and then cutting one with hand saw and see if it compresses on blade.

I go back to adding rafters - and probably just a pair, same size as existing (2x6? 2x8?), against studs.
 

Zeke

Well-known member
Joined
Aug 13, 2009
Messages
17,176
Location
Long Beach CA, the sewer by the sea.
That's not a truss above the wall. It's simply gable framing and is definitely supported by the wall. You can remove the wall with restrictions. That having been said, the number of large and small doors on that building tell me that overall shear is lacking. Your support wall should have been blocked and sheeted, IMHO.

So, if you take it out then there is no possibility of adding shear. Well, there is but it will take more than sizing a beam for the span.

No location so we don't have any idea of what zone or conditions you face. How are us keyboard engineers supposed to even come close?
$1500 might buy the materials. Another $1500 might get you engineered plans. Might.

For now, I'd cut an opening and shear the wall all the way up to the roof. The bigger the opening the more attention required AFA framing goes. If you take that wall out and merely install a bean on posts at either end, a good storm or earthquake could possibly bring that building down. It's weak as it is being sided with the numerous openings.

RE: below: cosmetics.
I’m more concerned about the sag in the original roof!
 
OP
R

rpgfire88

Member
Joined
Mar 31, 2023
Messages
14
I was told that the wall that I was talking about removing was originally an exterior wall and had some wood siding on it(which I have removed before the OP), but then someone over 20 years ago had a slab poured and extended the garage another 20 Ft further back. So I wonder if that is why there
That's not a truss above the wall. It's simply gable framing and is definitely supported by the wall. You can remove the wall with restrictions. That having been said, the number of large and small doors on that building tell me that overall shear is lacking. Your support wall should have been blocked and sheeted, IMHO.

So, if you take it out then there is no possibility of adding shear. Well, there is but it will take more than sizing a beam for the span.

No location so we don't have any idea of what zone or conditions you face. How are us keyboard engineers supposed to even come close?
$1500 might buy the materials. Another $1500 might get you engineered plans. Might.

For now, I'd cut an opening and shear the wall all the way up to the roof. The bigger the opening the more attention required AFA framing goes. If you take that wall out and merely install a bean on posts at either end, a good storm or earthquake could possibly bring that building down. It's weak as it is being sided with the numerous openings.

RE: below: cosmetics.
Thanks for your concerns, I will keep that in mind. I am in Wisconsin. I am flexible on how much the changes would cost, I was looking to get some ballpark idea on a very rough estimate
 
OP
R

rpgfire88

Member
Joined
Mar 31, 2023
Messages
14
Thanks everyone for your help, I have enough info to move forward with, this will be my last post on this topic.
 

BigGarage

Well-known member
Joined
Jun 5, 2019
Messages
2,347
Location
Just south of Detroit, MI.
Also, in this post the OP has replied and replied with pictures.
Most of the garbage, spam threads get started and the person that started the thread is never heard from again.
Except for the 1st post pic he didn't post other pics until almost 24 hours later after people here requested more info. This is not the proof of a prank thread in the 1st post. As I wrote, I understood his question but wasn't qualified to help him. If I suspect a prank thread I'll call it out and I have not been wrong yet.

Dennis
 
To avoid these ads, REGISTER NOW!
Top Bottom