TXNinAZ
Well-known member
After buying my home in 2016, I made plans to add on to the garage. It was a compromise with my wife since she preferred the floor plan of the house we bought, while I preferred the house with the 5 car garage and pool that we didn’t buy.
Fast forward through a job loss and 9 months out of work sucking away savings, a pandemic, and all the other interruptions that life throws in the way, I finally got started on it. The permitting process through the pandemic was a nightmare and an explosion of housing construction meant homeowner projects were an afterthought for the city’s planning and dev department. That also increased costs enormously in my area of the world. Homebuilders in the zip code were adding a surcharge of $40,000 just for lumber!
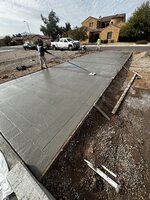
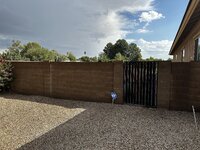
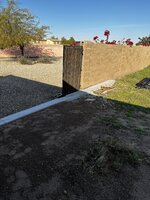
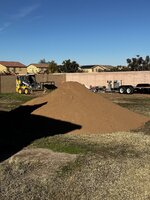
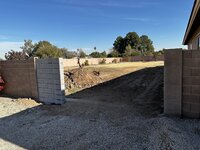
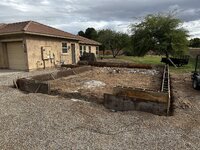
Eventually the permit trouble cleared up and after waiting out a concrete shortage, I started my build. Here’s the spot where the new ~900 square ft machine shop would be built.

First task was removing the tree which was done by pros- I don't have much patience for digging out roots.
Next was the concrete guys starting by tearing down the block wall and prepping for footings. Seeing those first bricks come down was super satisfying after such a long wait.
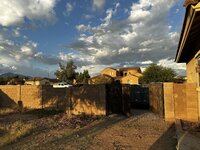
It doesn't rain much in Arizona, but when it does, it comes down. Usually our rain falls in the summer during our monsoon but we had some severe storms in October coinciding with the start of my project, including the day the wall came down (10/15/22). The crew ended up quitting for the day once it was clear the downpour would continue- the county rain gauge nearest my house measured 2.32" for the day! From 10/2021 to 9/2022 we only totaled 4.72" so getting half of the previous 12 months' rain in one day was just the kind of luck I get starting a project.

Other than my irrigation supply pipe, there was no drama with the footings. In the background you can see the stump of our biggest tree that fell during a storm on 10/3 with another fallen soldier in the background waiting to be rendered.
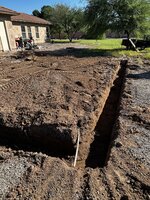
It's hard to tell in these photos, but the ground slopes away from the house quite a bit- this is farmland converted into a subdivision and to avoid flood plain designation, the builder built up the house sites with fill material, but only the house itself, so the rest of the property is lower. This caused complication and expense for my project, but I knew that going in.
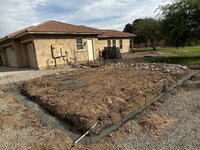
Next up were stem walls- almost unheard of in my area- our part of the Phoenix valley is almost exclusively slab on grade construction with no basements or crawl spaces. Post-tension slabs have been required forever here, so finding a residential concrete contractor that knew how to pour footings and stem walls was not as easy as you'd think in an area with over 4 million people.
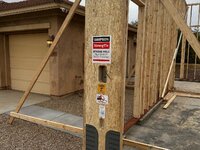
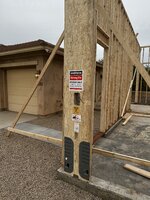
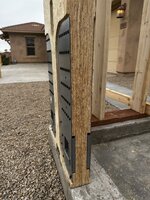
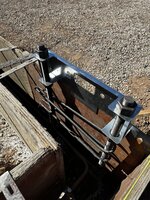
My designer talked me in to going up to 14' ceiling height (I initially wanted 12') and I didn't know until way too late what that really meant- Simpson Strong Wall shear panels. With the large opening for the garage door, the front of the building needed extra strength to not blow over in the wind, so these special panels (more on them later) had to be super-anchored- 1" bolts with nuts buried in concrete and rebar joined to the footing and webbed around for max strength. Simpson specs these out at over 20,000 lb wind load each so I think I'll be ok when we get storms. These surprisingly hard-to-find brackets make sure the bolts are in the right spot in the stem wall- there's no stretching things around to make the bolts line up if they're poured wrong.
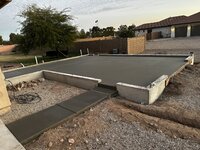
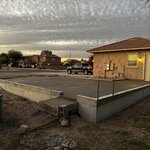
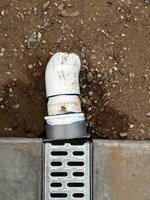
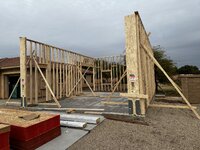
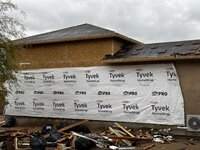
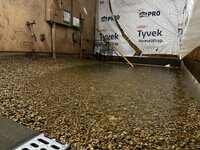
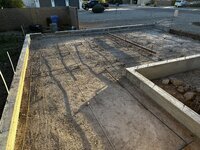
With the stem walls in they prepped for the slab pour. This area is a concern for me with water- there will be a lot of roof area dumping rain into a small space surrounded by concrete, so I knew a drain would be needed to move water out. The concrete guy thought I was being silly about it, but I would be proved right when the framing was done and we got a storm- there was about 3" of standing water here (the grade needs to be brought up for our future pavers to move the water to the trench drain). Rather than a $50 Home Depot drain I went to WhiteCap and got a commercial drain that is meant for driving over in parking lots, so I think this will outlast my house.

I am generally happy with the work my concrete guys did with a couple of exceptions. With a 6"+ slab, they were convinced rebar wasn't needed despite my insistence. They threw this down to appease me, but its' an embarrassing effort IMO. They did better when I made the same request for rebar in the driveway- I don't know why contractors try to talk themselves out of making more money. It's not like I was asking them to do anything for free.
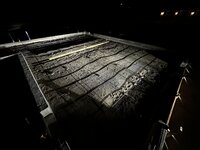
Concrete was coming the next morning, so I went about fixing it in the dark. Apologies to the neighborhood for the grinder cutting rebar well after bed time to be done in time for pouring the slab. I would have liked a lot more steel in there, but I ran out of time, and I'm sure this will be plenty strong- I just don't like taking chances when a fix would be astronomically expensive.
Fast forward through a job loss and 9 months out of work sucking away savings, a pandemic, and all the other interruptions that life throws in the way, I finally got started on it. The permitting process through the pandemic was a nightmare and an explosion of housing construction meant homeowner projects were an afterthought for the city’s planning and dev department. That also increased costs enormously in my area of the world. Homebuilders in the zip code were adding a surcharge of $40,000 just for lumber!
Eventually the permit trouble cleared up and after waiting out a concrete shortage, I started my build. Here’s the spot where the new ~900 square ft machine shop would be built.
First task was removing the tree which was done by pros- I don't have much patience for digging out roots.
Next was the concrete guys starting by tearing down the block wall and prepping for footings. Seeing those first bricks come down was super satisfying after such a long wait.
It doesn't rain much in Arizona, but when it does, it comes down. Usually our rain falls in the summer during our monsoon but we had some severe storms in October coinciding with the start of my project, including the day the wall came down (10/15/22). The crew ended up quitting for the day once it was clear the downpour would continue- the county rain gauge nearest my house measured 2.32" for the day! From 10/2021 to 9/2022 we only totaled 4.72" so getting half of the previous 12 months' rain in one day was just the kind of luck I get starting a project.
Other than my irrigation supply pipe, there was no drama with the footings. In the background you can see the stump of our biggest tree that fell during a storm on 10/3 with another fallen soldier in the background waiting to be rendered.
It's hard to tell in these photos, but the ground slopes away from the house quite a bit- this is farmland converted into a subdivision and to avoid flood plain designation, the builder built up the house sites with fill material, but only the house itself, so the rest of the property is lower. This caused complication and expense for my project, but I knew that going in.
Next up were stem walls- almost unheard of in my area- our part of the Phoenix valley is almost exclusively slab on grade construction with no basements or crawl spaces. Post-tension slabs have been required forever here, so finding a residential concrete contractor that knew how to pour footings and stem walls was not as easy as you'd think in an area with over 4 million people.
My designer talked me in to going up to 14' ceiling height (I initially wanted 12') and I didn't know until way too late what that really meant- Simpson Strong Wall shear panels. With the large opening for the garage door, the front of the building needed extra strength to not blow over in the wind, so these special panels (more on them later) had to be super-anchored- 1" bolts with nuts buried in concrete and rebar joined to the footing and webbed around for max strength. Simpson specs these out at over 20,000 lb wind load each so I think I'll be ok when we get storms. These surprisingly hard-to-find brackets make sure the bolts are in the right spot in the stem wall- there's no stretching things around to make the bolts line up if they're poured wrong.
With the stem walls in they prepped for the slab pour. This area is a concern for me with water- there will be a lot of roof area dumping rain into a small space surrounded by concrete, so I knew a drain would be needed to move water out. The concrete guy thought I was being silly about it, but I would be proved right when the framing was done and we got a storm- there was about 3" of standing water here (the grade needs to be brought up for our future pavers to move the water to the trench drain). Rather than a $50 Home Depot drain I went to WhiteCap and got a commercial drain that is meant for driving over in parking lots, so I think this will outlast my house.
I am generally happy with the work my concrete guys did with a couple of exceptions. With a 6"+ slab, they were convinced rebar wasn't needed despite my insistence. They threw this down to appease me, but its' an embarrassing effort IMO. They did better when I made the same request for rebar in the driveway- I don't know why contractors try to talk themselves out of making more money. It's not like I was asking them to do anything for free.
Concrete was coming the next morning, so I went about fixing it in the dark. Apologies to the neighborhood for the grinder cutting rebar well after bed time to be done in time for pouring the slab. I would have liked a lot more steel in there, but I ran out of time, and I'm sure this will be plenty strong- I just don't like taking chances when a fix would be astronomically expensive.