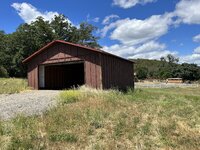
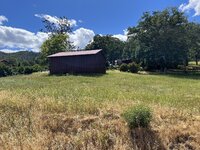
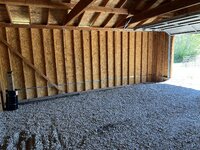
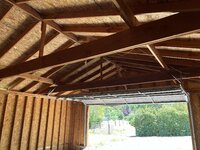
Based on the pictures you have posted, I would first be worried about correcting water flow on the uphill side of the building. I would be tempted to excavate that area, creating a broad ditch that would direct water around the back of the building. Build a retaining wall to prevent the uphill dirt from washing down into your ditch. Then, I would hand excavate around the posts that support that high side. If, as it appears in the pictures, the building is adequately supported by the posts and not relying on base plates resting on the ground, excavate under the wall and pour a footing/stem wall that is higher than the desired final grade of the floor. Construct wall segments to fill the gap between the existing wall and stem wall. Then excavate the interior and pour your desired slab. This will be somewhat labor intensive as quite a bit of hand digging will be required, but I think you will be happy with the result. Without fixing the uphill water flow issue, I don't think you will be happy with any solution applied to the building.






 , the barn next to it will be the big one.