To avoid these ads, REGISTER NOW!

Converting Tractor Shed to a Garage

PecosBill

Well-known member
Joined
Mar 27, 2010
Messages
120
Location
Oregon
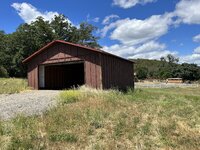
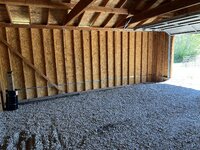
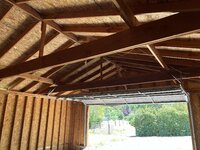
I purchased a property that has a large tractor shed. It looks like a garage, but it isn't built like one. I would like to convert it, and add a concrete slab floor. The complicated part is, that it was built on a slope, and they didn't level it before building it. So the 3/4- floor just slopes under the building. It doesn't look to have been built up on stem walls. Does anybody have any ideas on how to get a slab in there, without having to jack the whole thing up and installing stem walls?IMG_6615.jpgIMG_6616.jpgIMG_6615.jpgIMG_6616.jpgIMG_6623.jpgIMG_6617.jpgIMG_6618.jpgIMG_6619.jpgIMG_6620.jpg
 
To avoid these ads, REGISTER NOW!

mike93lx

ALLIANCE MEMBER
Joined
Dec 9, 2013
Messages
37,847
Location
Richmond, VA
The walls are just sitting on the stone?

I can't imagine a "right" way that doesn't involve either lifting or moving it to pour at least a thickened edge slab.

How long has it been there? Guess you could just lay some plastic and pour within, but I bet there was little prep done and the slab will just crack
 

240sxguy

Well-known member
Joined
Jan 6, 2009
Messages
1,158
Location
Madison, wi
I have one similar, mine has posts in the ground. Yours is in better shape and appears better built than mine. I don't have advice for the floor but man what a weird way to handle that!
 
OP
P

PecosBill

Well-known member
Joined
Mar 27, 2010
Messages
120
Location
Oregon
The walls are just sitting on the stone?

I can't imagine a "right" way that doesn't involve either lifting or moving it to pour at least a thickened edge slab.

How long has it been there? Guess you could just lay some plastic and pour within, but I bet there was little prep done and the slab will just crack
I'm less worried about the slab cracking, than I am the area between the walls and the slab collecting moisture and pests. If it hast to be lifted, I guess that would give me the opportunity to make room for a lift, but what an ugly job that will be. It is hard to tell, but I am guessing it was built somewhere between 2010-13.
 
OP
P

PecosBill

Well-known member
Joined
Mar 27, 2010
Messages
120
Location
Oregon
I have one similar, mine has posts in the ground. Yours is in better shape and appears better built than mine. I don't have advice for the floor but man what a weird way to handle that!
Yeah, when I was walking up to it, I was thinking, "cool, that is a decent size garage." I walked into it and thought, "who the hell thought this was a good idea?"
 

mike93lx

ALLIANCE MEMBER
Joined
Dec 9, 2013
Messages
37,847
Location
Richmond, VA
I'm less worried about the slab cracking, than I am the area between the walls and the slab collecting moisture and pests. If it hast to be lifted, I guess that would give me the opportunity to make room for a lift, but what an ugly job that will be. It is hard to tell, but I am guessing it was built somewhere between 2010-13.
I hate renovating hack work. My approach would be disassembly and a rebuild using as much as possible.

Others here would just call that wasting money.

I have a buddy that I've been helping rebuild a barn for years. Told him to tear it down and rebuild, but he refused. Took him 4 years to finally agree it would have been better, faster and cheaper.
 

kbs2244

Well-known member
Joined
Nov 11, 2006
Messages
14,065
judgeing from the equal lengh of the studs the floor may slope but the bottom of the walls are level
that means they are supported somehow

find out how and report back
 

jonesg

Well-known member
Joined
Mar 15, 2010
Messages
1,698
Location
northern Maine/
I would grade it and pour the slab, go with a low rise lift.
Thats what I'm doing right now on mine, not every instance needs to be a garagemahal.
 

Wolley

Well-known member
Joined
Jun 24, 2022
Messages
420
Location
Maine
Attach pt ply wood to the inside to cover all the studs and sills at your slab elevation. Block in between the studs to keep debris out. Fill in to the appropriate height then pour the concrete.

Or pour an appropriate slab adjacent to the building and move it after cutting off the bottom even and attaching a new sill.
 

mike93lx

ALLIANCE MEMBER
Joined
Dec 9, 2013
Messages
37,847
Location
Richmond, VA
Ah, so it looks like they are .mounted to concrete piers. That would be really good.

I retract my previous recommendation.

II would verify that all the poles are on piers. If so, then you can excavate the current floor amd properly compact. Then form and pour a slab
 
To avoid these ads, REGISTER NOW!

Skooterj

Well-known member
Joined
Mar 11, 2021
Messages
752
Location
Indiana
It may be mounted on piers. They may be concrete. You need to dig out one of those post below the connector to know for sure. But the only way to get a level floor under than is to either lose height by forming up and pouring the floor on top of compacted fill that is deeper at the low points, or to jack the whole thing up, pour a foundation and set it back down on a stem wall that accommodates the uneven walls. I would go option B. Jacking a building up isn't really that hard. Option C would be to jack it up, pour a foundation (Stem wall or slab), build short knee walls under the short walls, then set it back down. Option C requires trying to match the siding. Option B would have more exposed concrete stem wall visible on the shorter sides, but that would still be my choice. Option A would be quick and easy, but gives you a shorter ceiling.
 

Jeff Ivers

Well-known member
Joined
Apr 9, 2010
Messages
2,565
Location
Oklahoma
Based on the pictures you have posted, I would first be worried about correcting water flow on the uphill side of the building. I would be tempted to excavate that area, creating a broad ditch that would direct water around the back of the building. Build a retaining wall to prevent the uphill dirt from washing down into your ditch. Then, I would hand excavate around the posts that support that high side. If, as it appears in the pictures, the building is adequately supported by the posts and not relying on base plates resting on the ground, excavate under the wall and pour a footing/stem wall that is higher than the desired final grade of the floor. Construct wall segments to fill the gap between the existing wall and stem wall. Then excavate the interior and pour your desired slab. This will be somewhat labor intensive as quite a bit of hand digging will be required, but I think you will be happy with the result. Without fixing the uphill water flow issue, I don't think you will be happy with any solution applied to the building.
 
OP
P

PecosBill

Well-known member
Joined
Mar 27, 2010
Messages
120
Location
Oregon
Based on the pictures you have posted, I would first be worried about correcting water flow on the uphill side of the building. I would be tempted to excavate that area, creating a broad ditch that would direct water around the back of the building. Build a retaining wall to prevent the uphill dirt from washing down into your ditch. Then, I would hand excavate around the posts that support that high side. If, as it appears in the pictures, the building is adequately supported by the posts and not relying on base plates resting on the ground, excavate under the wall and pour a footing/stem wall that is higher than the desired final grade of the floor. Construct wall segments to fill the gap between the existing wall and stem wall. Then excavate the interior and pour your desired slab. This will be somewhat labor intensive as quite a bit of hand digging will be required, but I think you will be happy with the result. Without fixing the uphill water flow issue, I don't think you will be happy with any solution applied to the building.
I already figured that I would need to install a french drain on the high side.
 
OP
P

PecosBill

Well-known member
Joined
Mar 27, 2010
Messages
120
Location
Oregon
It may be mounted on piers. They may be concrete. You need to dig out one of those post below the connector to know for sure. But the only way to get a level floor under than is to either lose height by forming up and pouring the floor on top of compacted fill that is deeper at the low points, or to jack the whole thing up, pour a foundation and set it back down on a stem wall that accommodates the uneven walls. I would go option B. Jacking a building up isn't really that hard. Option C would be to jack it up, pour a foundation (Stem wall or slab), build short knee walls under the short walls, then set it back down. Option C requires trying to match the siding. Option B would have more exposed concrete stem wall visible on the shorter sides, but that would still be my choice. Option A would be quick and easy, but gives you a shorter ceiling.
I think I am leaning toward option B.
 

Mikeske

Well-known member
Joined
Apr 28, 2017
Messages
2,131
Location
Washington State
I don't really go with any of the options as all are going to be costly. I would say an option D might be in order as if the building does not have posts I say knock it down and start over with a properly built building either pole building or stick built. The other option would be a pole building next to or nearby. Then use the tractor shed as a tractor shed until it falls down
 

finn

Well-known member
Joined
Mar 27, 2005
Messages
16,339
Location
The UP, God's country
Minimal cost: grade a swale above the high side, then excavate the stone from the inside so you can put down a vapor barrier and pour a slab, mostly to keep the critters out.

Take the money you saved by doing that minimal “maintenance “ work, and put it towards a proper shop building elsewhere on the site.

That building seems to be sound enough to serve as a storage building, and perhaps a slab may not even be necessary if a concrete perimeter “rat wall“ could be constructed to seal it up from critters.
 

jonesg

Well-known member
Joined
Mar 15, 2010
Messages
1,698
Location
northern Maine/
we love to spend your money for you don't we.

If you raise the structure, don't forget to add the expense of a door that is now too short to reach the ground, it all ads up fast.
 

Garcky

Well-known member
Joined
Sep 10, 2022
Messages
3,434
Location
Twin Cities Metro Area, Minnesota
Here are some pics of the bases of some of the posts.IMG_6643.jpgIMG_6644.jpgIMG_6645.jpg
Yup, that's a tractor shed. and, from the detail photos, it's built better than most. Concrete pillars for the 4x4 posts. From the look of it, that wood has never seen water, so the drainage of the site must be fine. It's an agricultural building, and no permit was probably required. From all the photos, it looks like it was built just fine, to me, for what it is.

So, what to do? I think, based on what I'm seeing, I'd excavate the interior for a 4" reinforced slab poured within the walls. If you're thinking about a lift in there, dig a little deeper where it will go. Then, it will be a garage. Should last for years and years, as long as you maintain the structure.

That's what I'd do, but it's your property.
 

sjvicker

Well-known member
Joined
Aug 9, 2014
Messages
605
Location
SW Washington
Step 1: bring in fill, compact and add level slab inside the structure
Step 2: do a bit of grading on the uphill side

Step 3-1000: use garage while you fix up the shop and put your energy into the larger building

Step 1001: use new garage slab to jack up building and excavate perimeter for stem wall. Or dont and call this building "good enough" because you'll already have the big shop done.
 
To avoid these ads, REGISTER NOW!
Top Bottom