To avoid these ads, REGISTER NOW!

Small Garage Storage Loft. Is my plan sound?

Joined
Apr 7, 2022
Messages
9
Hello all, first time poster but I have spent some time on this forum because I love garage projects and DIYing.

I recently moved to a house which has a 3 car garage and the 3rd bay has 14ft ceilings and is 31ft deep. I describe it as a normal 2 car w/ an attached mini RV garage. Part of my remodel involves building a storage loft in the deeper section of the RV garage, I would like to take advantage of the vertical space and add some storage.

Here is some info on the space, how it will be used, and my general plans so far:
- Loft will be ~11ftx11ft. Garage walls on 3 sides, open on 1
- It will be mainly used to store car parts and specialty automotive tools -so heavier items than say sporting equipment or holiday decorations
- I want the loft to be built into the existing walls not to consume or obstruct floor space
- The space below will be my main work area with benches and cabinets.
- Loft will be accessed by a Louisville Big Boy 30" wide attic ladder. Ladder sill be centrally located in loft
- Garage studs are 2x4 w/ 16" on-center spacing
- There will be an exterior side-garage-door installed under the loft
- I am thinking of positioning the loft a little higher to give an 8.5' or 9' ceiling below. I am 6'8" so it would be nice to have some extra headroom.

I like things overbuilt so I would like to achieve L/360 and 40psf although I am flexible in this regard as long as the loft is more than sufficient for it's intended use. The original plan was to use x2 2x8s to make a 4x8" beam that would go across the front, floating end of the loft which would sit on top of x2 4x4" posts which would be in the walls sandwiched between 2x4s. From there run some ledgers along the well and use joist hangers to support 16" on center 2x8" joists.

Doing some more research it looked like a better option would be to ditch the ledgers and joist hangers in favor for having the joists extend further, enter the wall cavities, and be supported by 2x4s in the walls.

Adding the attic ladder of this size complicates things and I am not sure what the best approach is. The ladder requires a large 30x60" rough opening. If joist spacing was uniform and used 30" on-center to accommodate the ladder means jumping up to 2x10 or maybe 2x12 joists if I want to maintain my 40psf. I am willing to add thickness/height to the loft if needed but a thicker loft means less storage space above.

Another thought, which sounds more appealing to me assuming it works, would be to stick with the 16" on-center 2x8" joists which would run parallel with the attic ladder, joists would be supported by 2x4s in the walls. Then for the 30" wide area in front and behind the attic ladder install 2x8" joists perpendicular, these short 30" joists would be supported by the joists hangers mounted to the 11' joists which run lengthwise. I'm a visual learner and my eyes would roll into my head reading my own description so I've attached a rough sketch of the concept below. Any flaws with this design? Are there better solutions?

A few additional questions:
- What is the best way to sandwich the 2x4" or 4x4" supports in the wall? Can I just nail or screw them to the adjacent 2x4s they are sandwiched between? Maybe something like a U-shaped bracket at the bottom?
- Even if the 2x8" joists are directly supported by 2x4"s in the walls (and joist hangers off the 4x8" front beam) I assume it is still good practice to add ledgers on the side?

Any and all input is welcomed, I am here to learn.
Cheers,
Evan

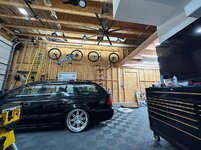
Here is the garage
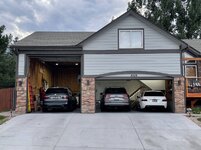
oE2ui26mZstw2CkAR4wvi5iAw=w1239-h929-no?authuser=0.jpg

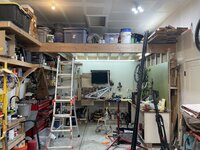
Here is what the space inside looks like
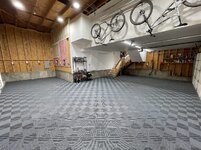
6vo08Qfsli0cLUVJzV56SIAuQ=w1239-h929-no?authuser=0.jpg

Not the best pic with the wide-angle but you can see the area the loft will be built. Loft would fill this recessed space with the front beam running across from the R corner by the TV to the left wall where the 2x4" ladder rungs are. You can see the framing and location for the side door which will be under the loft.
recblr-2Z9EsUgZ4hWgDQLVgw=w1239-h929-no?authuser=0.jpg
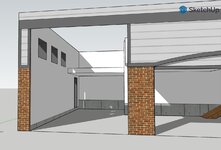
Here is a SketchUp of the general idea
6xnXUj48qYgE9HXOqo9BHzDww=w1398-h929-no?authuser=0.jpg
s3ME8xAFBeaEHRzLU9uXKhJyQ=w1367-h929-no?authuser=0.jpg

This is the (exquisite) rough sketch of the last design idea I mentioned above, birds eye view with the bottom of the sketch being the front of the loft, black area is attic ladder, lines are joists.
zJM2XGs1fhcjHJJK7ANWkphLw=w1239-h929-no?authuser=0.jpg
 
To avoid these ads, REGISTER NOW!

duneslider

Well-known member
Joined
Jan 20, 2013
Messages
2,272
Location
Riverton, Utah
You are wanting to do similar to what I did. I think mine in closer to 13' wide. I used 3-2x12's across the front and then used 2x6's for the joists. The three walls have a 2x6 screwed to the studs with either GRK or simpson screws as well as I first nailed it up with my framing nailer cause its faster and easier when working alone. It feels very solid when up on it. I only have 11' ceilings so I can't stand on mine, just store a lot of **** up there. I built it mostly to be a catch all to get stuff off the floor, the wood up there will be gone soon and then I need to purge the **** up there but it will mostly be storage for stuff that isn't used too often. Still a work in progress but had to
69178865296--42F1CA72-B781-4340-8B7A-DBE88BB880E2.jpg
 

billconner

Well-known member
Joined
Jul 20, 2021
Messages
6,971
Location
Thousand Islands NYS
I think the more common way to do that framing is to double the joists either side of the stair, header off the ends of the opening, and then a joist from header to wall, parallel with the rest. You could do what you show but still have to double the joists on either side.

You might look at balloon framing. Let in a 1x6 on either side, and run joists across the space, sitting on let in 1x6 and nailed (or screwed today) to existing studs. Depends on studs aligning across from each other. Less material and for 11' span, 12' pieces should work just fine into walls.
 

Zeke

Well-known member
Joined
Aug 13, 2009
Messages
17,176
Location
Long Beach CA, the sewer by the sea.
Is there a way to put the ladder off to the right in front of the bike? Lots more room on the deck that way. No one said those pull down ladders have to be inside the framing. They just need a frame.
 

Hank11

Well-known member
Joined
Aug 19, 2019
Messages
1,159
Location
Tennessee
It would be lots easier and better to eliminate the pull down stairs and just use a ladder when you need to go up there. Your pictures show you have ladders.

A ledger on each side wall for joist hangers and a ledger on the back wall the back wall to catch the flooring. That will be easy to finish to if a slight step from drywall to ledger is not objectionable. 2x8 joists will be good. In any event glue and screw down your plywood floor to help it all work together.

I am not sure what this means: "There will be an exterior side-garage-door installed under the loft"
 

CraigStu

Well-known member
Joined
May 22, 2014
Messages
4,057
Location
Blacksburg, Va
I agree, ditch the pull down ladder. It wastes floor space and they **** to go up. The steps are usually narrow so you climb w/ your toes hanging off the front of each step until you get to the plywood that forms the hole closure when the ladder is up. Now suddenly your toes can't hang off the front of the step so you have a 4 inch deep step that will only accommodate the end 4 inches of your feet. I have had 2 garages w/ 10 ft ceilings and a 10ft step ladder worked really well. One of the garages I ran a piece of rope through the top of the ladder to eye bolts in the ceiling. I ran a piece of rope from the bottom step to a pulley on the ceiling and down to a cleat on the wall. So my ladder got stored there but both ropes had dog leash clips so it was a 2 min job to disconnect the ladder to take somewhere else.
 
OP
T
Joined
Apr 7, 2022
Messages
9
Is there a way to put the ladder off to the right in front of the bike? Lots more room on the deck that way. No one said those pull down ladders have to be inside the framing. They just need a frame.
I will have work benches and cabinets probably in a C-shaped orientation under the loft so I will need the ladder centrally located so it has a landing pad. I also like the idea of having the attic ladder centrally located since when I go up to access storage I should be able to reach most items as they will be all around me and not piled into once corner.
It would be lots easier and better to eliminate the pull down stairs and just use a ladder when you need to go up there. Your pictures show you have ladders.

A ledger on each side wall for joist hangers and a ledger on the back wall the back wall to catch the flooring. That will be easy to finish to if a slight step from drywall to ledger is not objectionable. 2x8 joists will be good. In any event glue and screw down your plywood floor to help it all work together.

I am not sure what this means: "There will be an exterior side-garage-door installed under the loft"
I want this to be able to access this storage quickly so I'm not too keen on grabbing a ladder every time I need to get up there. I also don't want to have a ladder stored adjacent to the loft to me that is a worse use of space than the loft storage space the attic ladder eats up. I am happy forego some lift storage to accommodate the attic ladder. The ease of access and having the ladder *boom* gone when you don't need it are worth the trade offs.
If you look at the 3rd photo and read the caption it should clarify but... I will be installing a side garage door so I can access the side yard from the garage, this door will be installed on the wall under the loft. You can also see in my rendering the door opening although I moved the location of it (but still under loft).
I agree, ditch the pull down ladder. It wastes floor space and they **** to go up. The steps are usually narrow so you climb w/ your toes hanging off the front of each step until you get to the plywood that forms the hole closure when the ladder is up. Now suddenly your toes can't hang off the front of the step so you have a 4 inch deep step that will only accommodate the end 4 inches of your feet. I have had 2 garages w/ 10 ft ceilings and a 10ft step ladder worked really well. One of the garages I ran a piece of rope through the top of the ladder to eye bolts in the ceiling. I ran a piece of rope from the bottom step to a pulley on the ceiling and down to a cleat on the wall. So my ladder got stored there but both ropes had dog leash clips so it was a 2 min job to disconnect the ladder to take somewhere else.
I have size 17 feet so I am used to my feet not fitting on steps. Standard attic ladders are 21.5" wide IIRC, in my San Diego house I installed a "wide" 26" Werner ladder, the Louisville ladder I bought for this garage is 30" wide with 350lb weight limit. It's about accommodating as attic ladders get and I don't foresee any issues getting up/down. The 26" ladder in SD was great so the 30" one should be excellent in practice.
I have seen some stair/ladder systems people have built but even if the ladder is stored up out of the way it will still be taking up space. I have a large ceiling fan installed and will eventually have a 2 post lift so real estate around the loft, even off the ground is at a premium. Attic ladder is an idea solution for me since it disappears when not in use and I am happy to sacrifice some of the loft storage to accommodate.
 

Zeke

Well-known member
Joined
Aug 13, 2009
Messages
17,176
Location
Long Beach CA, the sewer by the sea.
Well, it's a done deal then. Why did you create this thread? When it comes to framing plans, you get framing plans from the framer or an engineer. AFA I know, there are no 'free' engineers here.
 
OP
T
Joined
Apr 7, 2022
Messages
9
Well, it's a done deal then. Why did you create this thread? When it comes to framing plans, you get framing plans from the framer or an engineer. AFA I know, there are no 'free' engineers here.
This thread was about getting feedback on the orientation/design of the joists not if I should install an attic ladder or not. I have seen many other threads where forum members who are very knowledgeable on this topic were helping others like me.
 

Zeke

Well-known member
Joined
Aug 13, 2009
Messages
17,176
Location
Long Beach CA, the sewer by the sea.
"Any and all input is welcomed, I am here to learn.
Cheers,

Evan"

Seems like the question should have been, "Which way to I run the joists?"

The answer from me would be lengthwise to the garage. Obvious by the placement of the ladder. As a framer I would use double 2 x 12 or 14 for the front rim joist and 2 x 10's for the floor joists doubled each side of the ladder opening. A 2 x 10 ledger at the back would be standard and joist hangers on all connections, even the ladder opening headers.

I think this has been suggested more or less already.
 

Hank11

Well-known member
Joined
Aug 19, 2019
Messages
1,159
Location
Tennessee
The most important part of this is how to head the new garage door opening out the side under the new loft. That is the most complicated part of this project. Zeke's orientation of the new joists makes that easier to figure. Then there's the part about the tracks for said door hanging down in your new space under the loft.
 
OP
T
Joined
Apr 7, 2022
Messages
9
OP should buy an RV instead.
That wouldn't leave much room for activities like swapping engines and fun stuff like that!
"Any and all input is welcomed, I am here to learn.
Cheers,

Evan"

Seems like the question should have been, "Which way to I run the joists?"

The answer from me would be lengthwise to the garage. Obvious by the placement of the ladder. As a framer I would use double 2 x 12 or 14 for the front rim joist and 2 x 10's for the floor joists doubled each side of the ladder opening. A 2 x 10 ledger at the back would be standard and joist hangers on all connections, even the ladder opening headers.

I think this has been suggested more or less already.
Thanks for the input
The most important part of this is how to head the new garage door opening out the side under the new loft. That is the most complicated part of this project. Zeke's orientation of the new joists makes that easier to figure. Then there's the part about the tracks for said door hanging down in your new space under the loft.
The door that will be under the loft is just a 80"x36" hinged door, not a garage door for cars. Sorry for the confusion.
 

duneslider

Well-known member
Joined
Jan 20, 2013
Messages
2,272
Location
Riverton, Utah
I'm confused with your man door question? It looks like it is already framed in for the man door and the door is just sitting in the opening. kind of crappy they didn't block out the foundation for the door, those kind of **** to cut out after the fact.

2x8's at 11' will net you about L/377ish. 2 2x12's at the front should be enough to carry this at 11'. I too would run joist parallel to the ladder. I would double up the joist each side of the ladder.
 

LWB

Well-known member
Joined
Oct 6, 2019
Messages
1,272
Location
ON, Canada
I know this isn't what you're asking but I would build a shed to store all my **** or drag it to the basement.

It would be a shame to lose that 14' ceiling! It could look awesome.
 
OP
T
Joined
Apr 7, 2022
Messages
9
You could enjoy the great outdoors instead.
I do, it's just that a 25ft loaf of bread isn't my preferred mode of transport.
WDCEU76W_yBH98fQgzwZZhxW1A=w953-h715-no?authuser=0.jpg
I'm confused with your man door question? It looks like it is already framed in for the man door and the door is just sitting in the opening. kind of crappy they didn't block out the foundation for the door, those kind of **** to cut out after the fact.

2x8's at 11' will net you about L/377ish. 2 2x12's at the front should be enough to carry this at 11'. I too would run joist parallel to the ladder. I would double up the joist each side of the ladder.
I didn't have a question specific to the side (human) door. Just making note of it as part of the garage plans. In my last house I had the foundation cut down a bit to accommodate a side door I had installed. Afterwards my garage looked like the moon with all the dust.

This new-to-me garage in question already had the door framed when I moved in. The sheathing was already cut in prep for the door but if the door was installed in this location you would walk directly into the AC condenser which was directly in front of the door about 2' from the wall. I moved the framing over to the left about 3 ft. I thought about having the foundation ground down again but I won't be doing it on this project. I am 6'8" so having the side-door mounted a little higher isn't all bad; yes, there is a lip to step over but the door but I also have more headroom and won't have to duck. #BigPersonProblems
uMmD3UrKvCRCbz-skmqDCxm3BWh5CIA=s929-no?authuser=0.jpg
I know this isn't what you're asking but I would build a shed to store all my **** or drag it to the basement.

It would be a shame to lose that 14' ceiling! It could look awesome.
Unfortunately the yard doesn't have a good location for another shed and the route into the house, down to the basement isn't convenient with all the stairs and turns. I am keeping the "main" area of the garage with the 14ft ceilings open because I will likely get a Bendpak 2-post lift. This area above my workspace where I am building the storage loft, I am not sure what I would use it for with my workbenches and storage cabinets below. Adding more storage seems like the best use of the space.
 
  • Like
Reactions: LWB

619DioFan

Well-known member
Joined
Apr 9, 2013
Messages
3,617
Location
San Diego , Ca.
I would build the front header out of 2x12s , on the left side ( stud wall ) attach to the stud and add jack studs under. on the right side ( if it will be a floating end ) I would use a steel post with a base plate so you can secure it the the slab. at least 2x8 floor joists 16 on center .
 
To avoid these ads, REGISTER NOW!
OP
T
Joined
Apr 7, 2022
Messages
9
I am following up to share the end product. Thanks to the group for the feedback.

I am currently doing the rough wiring in the loft ceiling for 20a receptacles + a lighting circuit, I may add a railing or some sort of visual partition on the forward edge of the loft to conceal stored items but that's TBD.

Loft is a little over 11'x11' and built with 4x4 posts in the walls, 4x10 beams (made from 2x10s) and 2x10 joists/ledgers. Simpson Strong Tie hangers, hardware, and fasteners. It's intentionally overbuilt.

The Attic ladder is a Louisville "Big Boy" which is has a massive 60"x30" rough opening and a 350lb weight limit. In my old house I installed a Werner attic ladder with a "wide" 25" wide opening (normal is 22.5" IIRC) and the added width was very welcomed. Big Boy takes it a step further in addition to the wider opening the steps are deeper and not as vertical. I am able to walk up and down with items in my hands which really makes the ingress/egress easier. It can be used more like a staircase and less like a ladder. It's awesome and this 6'8" 250lb big boy approves of the Big Boy although I do wish it was aluminum construction instead of wood but whatever.
5M0Aqx4nnZFAL2ZBL3S2C70Hw=w1239-h929-no?authuser=0.jpgrTcJQQk_L5CT0-xfIUwvBMJug=w1239-h929-no?authuser=0.jpgxBTx2fR-4HO9JqwihDaqrm6tQ=w1239-h929-no?authuser=0.jpgHUeSzmHQCxCxf4tAGhwSAYDiA=w1239-h929-no?authuser=0.jpgkuUIBOi4BXrrzOFSOaM19og4g=w1239-h929-no?authuser=0.jpg836KF90QDJaUbtjMa_EEvvNUg=w1239-h929-no?authuser=0.jpg9jjBX5j0SD2tfi0HTwLGShUEg=w1239-h929-no?authuser=0.jpgwWl2TMS14gvjhNXR2YefahWGA=w1239-h929-no?authuser=0.jpg1xtG9WWOde_QfpjeoC1E-qUxw=w1239-h929-no?authuser=0.jpgitgZdlzsFxhNNS7BMJSwoJW_A=w1239-h929-no?authuser=0.jpgsup6tZqmLIYMBKxdJ4PDFzelQ=w1239-h929-no?authuser=0.jpgo0r9JTFVGwcaweoAA_VVmnOdw=w1239-h929-no?authuser=0.jpg
 

48windsor

Well-known member
Joined
Jan 24, 2013
Messages
407
Location
Olympia ,Wa.
Very nice!
I would like to do the same.
Not as fortunate as you.
I dont have two walls as close as I want them to be .
I have a 400 sq ft polebarn.
Would like to put a loft on one half. Leaving one bay open for my truck, maybe a lift someday.
 

mentalone

New member
Joined
Jul 5, 2023
Messages
1
Looks really good! I really like the idea of the attic ladder. I was thinking of building a small staircase along the side of the wall, but your idea was better.

I am looking to do something very similar. My space is 16' wide x 8' deep. I was thinking about taking the floor joists width wise. So instead of going the length of the garage, it goes side to side. Is there a reason why you didn't go that route?

My garage is finished, so I don't have the access to the studs as you do, so i was going to run a 2x6 along the 3 walls and screw them into the existing stud. Then put the joists into the cross beams. I think this will allow me to not have vertical posts.
 

CombatNinja

Well-known member
Joined
Aug 24, 2013
Messages
1,456
He still has room for a lift in front of that loft if he's inclined. Not to mention that space back there is way too small to work in with a car on a lift. It was only 11' wide.
 
OP
T
Joined
Apr 7, 2022
Messages
9
Looks really good! I really like the idea of the attic ladder. I was thinking of building a small staircase along the side of the wall, but your idea was better.

I am looking to do something very similar. My space is 16' wide x 8' deep. I was thinking about taking the floor joists width wise. So instead of going the length of the garage, it goes side to side. Is there a reason why you didn't go that route?

My garage is finished, so I don't have the access to the studs as you do, so i was going to run a 2x6 along the 3 walls and screw them into the existing stud. Then put the joists into the cross beams. I think this will allow me to not have vertical posts.
Hard to beat at attic ladder if you have limited space for stairs, I like this 60"x30" Louisville ladder a lot. With it's large opening and wider/deeper stairs I can (carefully) walk up or down with items in my hands so it's more like a steep staircase instead of a ladder.

As for my joist positioning my loft is essentially square so it didn't make much difference so I just followed the flow of the attic ladder rough opening. I am no builder or engineer but with a 16'x8' space my inclination would be to run the joists length wise so they are only 8' long, the shorter run would mean there is less load on each joist and you could have a stronger structure with smaller (cheaper) wood. Again, not saying this is correct, just my inclination.
You turned a great tall garage space with enough headroom for a lift into a shed.
The garage project revolves around the the assumption I will be installing a 2 post lift so yes, I have room for one.
 
OP
T
Joined
Apr 7, 2022
Messages
9
Circling back to add some final photos of the loft project. Previous batch of photos shows the structure built, this batch shows how the loft is utilized. Overall I'm very happy with the results.

Evan


XFiRQIIQA_X2QJX4AzYg=w1215-h911-s-no-gm?authuser=0.jpg

Now you see it...
tMBlLy13_gXz2DXWykOg=w1215-h911-s-no-gm?authuser=0.jpg

...now you don't!
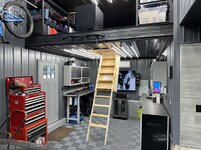
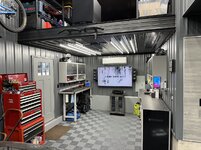
W1SY7J8h6N5OLaUnKjfg=w1215-h911-s-no-gm?authuser=0.jpg

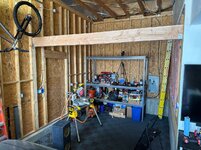
A view of the layout, ladder/access in the middle and C-shaped shelving around the perimeter so things are easy to access.
d8c0o4oAGqnguYetidjg=w1215-h911-s-no-gm?authuser=0.jpg

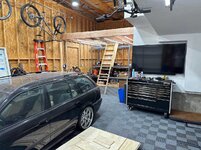
Pull up bar and a the mighty RSL Speedwoofer 12s, I love my bass!
54frhfXCfvDKJx7k-Opg=w1215-h911-s-no-gm?authuser=0.jpg

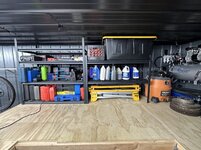
Left wall stores specialty automotive tools, big power tools, and some fluids.
9EAAYArGi8N0vkqxM7vg=w1215-h911-s-no-gm?authuser=0.jpg

Center wall stores big car parts and misc parts like intercooler piping, silicone couplers, hoses, as well as the air compressor.
3LCdE9qYtNaSesC8uMFg=w1215-h911-s-no-gm?authuser=0.jpg

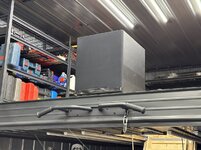
Air compressor is on a dedicated electrical circuit and is hung from straps to help isolate vibration. Air passes through a dryer and filter before entering the in-wall air lines. I have to air outlets, one under the loft and the other to a hose reel by the main garage door.
rpKxAYs_CgpDluaaBlUQ=w1215-h911-s-no-gm?authuser=0.jpg

Right wall, a mix of power tools, specialty automotive tools, and bins filled with extra car parts.
hc-BT1Cm_ROOSbFRrenA=w1215-h911-s-no-gm?authuser=0.jpg

I ran H/C water lines into the garage and I added some shutoff valves where the lines enter the garage from the house. I used some magnets to hold the steel cover panel. Clean and functional.
tPvwY-YjMNkpMbHtZz_g=w1215-h911-s-no-gm?authuser=0.jpgN08m4biRB6k8Dv7SePrA=w1215-h911-s-no-gm?authuser=0.jpg

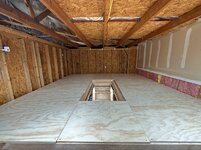
I also built a trap door to access the rafters above. You can see the radiant barrier I installed and what you can't see is the R59 fiberglass insulating the ceiling. I use the rafter area for very light-duty storage like boxes, packaging materials, etc.
wYwELVG-pa3nS39QeX9Q=w1215-h911-s-no-gm?authuser=0.jpgkRtry7BZfVsNAjtkNASQ=w1215-h911-s-no-gm?authuser=0.jpg
 

Old Man Roger

Well-known member
Joined
Apr 6, 2017
Messages
17,868
Location
Palm Coast Florida
I admit to only looking at the pics, and not reading one word, but if you don’t put a lift somewhere in that awesome space, then you need to relinquish control of that garage to someone who will..lol
 
OP
T
Joined
Apr 7, 2022
Messages
9
I admit to only looking at the pics, and not reading one word, but if you don’t put a lift somewhere in that awesome space, then you need to relinquish control of that garage to someone who will..lol
I ran a 30a 240v circuit to the ceiling in prep for a 2-post lift but I've done multiple engine and transmission swaps on jack stands so a lift isn't necessary, rather a luxury.
 

Old Man Roger

Well-known member
Joined
Apr 6, 2017
Messages
17,868
Location
Palm Coast Florida
I ran a 30a 240v circuit to the ceiling in prep for a 2-post lift but I've done multiple engine and transmission swaps on jack stands so a lift isn't necessary, rather a luxury.
Nope, in that space it‘s a requirement.lol You’re officially on super secret garage journal probation, till you get a lift. 👮‍♂️


Probation violations are not prosecuted, but it will be a permanent note on your man card. :badteeth:
 

billconner

Well-known member
Joined
Jul 20, 2021
Messages
6,971
Location
Thousand Islands NYS
Very nice work! Might put some absorption around and over compressor if it still loud. Some rigid fiberglass panels, ceiling tiles with a high nrc, or similar.
 

72Anthony

Well-known member
Joined
May 22, 2010
Messages
296
Location
Houston, TX
That came out really well...quite the transformation!

Thanks for sharing some of the details like the access panels. The shelving units along the perimeter are really nice and still give you lots of floor space.
 
To avoid these ads, REGISTER NOW!
Top Bottom