TwinTurboTouring
Member
- Joined
- Apr 7, 2022
- Messages
- 9
Hello all, first time poster but I have spent some time on this forum because I love garage projects and DIYing.
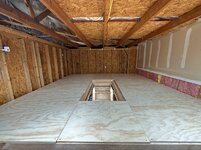
I recently moved to a house which has a 3 car garage and the 3rd bay has 14ft ceilings and is 31ft deep. I describe it as a normal 2 car w/ an attached mini RV garage. Part of my remodel involves building a storage loft in the deeper section of the RV garage, I would like to take advantage of the vertical space and add some storage.
Here is some info on the space, how it will be used, and my general plans so far:
- Loft will be ~11ftx11ft. Garage walls on 3 sides, open on 1
- It will be mainly used to store car parts and specialty automotive tools -so heavier items than say sporting equipment or holiday decorations
- I want the loft to be built into the existing walls not to consume or obstruct floor space
- The space below will be my main work area with benches and cabinets.
- Loft will be accessed by a Louisville Big Boy 30" wide attic ladder. Ladder sill be centrally located in loft
- Garage studs are 2x4 w/ 16" on-center spacing
- There will be an exterior side-garage-door installed under the loft
- I am thinking of positioning the loft a little higher to give an 8.5' or 9' ceiling below. I am 6'8" so it would be nice to have some extra headroom.
I like things overbuilt so I would like to achieve L/360 and 40psf although I am flexible in this regard as long as the loft is more than sufficient for it's intended use. The original plan was to use x2 2x8s to make a 4x8" beam that would go across the front, floating end of the loft which would sit on top of x2 4x4" posts which would be in the walls sandwiched between 2x4s. From there run some ledgers along the well and use joist hangers to support 16" on center 2x8" joists.
Doing some more research it looked like a better option would be to ditch the ledgers and joist hangers in favor for having the joists extend further, enter the wall cavities, and be supported by 2x4s in the walls.
Adding the attic ladder of this size complicates things and I am not sure what the best approach is. The ladder requires a large 30x60" rough opening. If joist spacing was uniform and used 30" on-center to accommodate the ladder means jumping up to 2x10 or maybe 2x12 joists if I want to maintain my 40psf. I am willing to add thickness/height to the loft if needed but a thicker loft means less storage space above.
Another thought, which sounds more appealing to me assuming it works, would be to stick with the 16" on-center 2x8" joists which would run parallel with the attic ladder, joists would be supported by 2x4s in the walls. Then for the 30" wide area in front and behind the attic ladder install 2x8" joists perpendicular, these short 30" joists would be supported by the joists hangers mounted to the 11' joists which run lengthwise. I'm a visual learner and my eyes would roll into my head reading my own description so I've attached a rough sketch of the concept below. Any flaws with this design? Are there better solutions?
A few additional questions:
- What is the best way to sandwich the 2x4" or 4x4" supports in the wall? Can I just nail or screw them to the adjacent 2x4s they are sandwiched between? Maybe something like a U-shaped bracket at the bottom?
- Even if the 2x8" joists are directly supported by 2x4"s in the walls (and joist hangers off the 4x8" front beam) I assume it is still good practice to add ledgers on the side?
Any and all input is welcomed, I am here to learn.
Cheers,
Evan
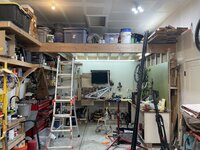
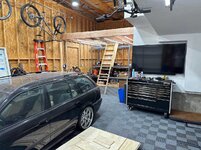
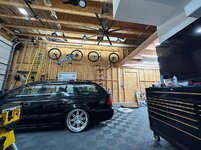
Here is the garage
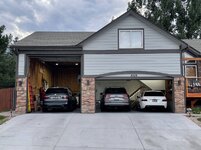
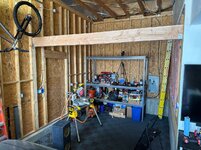
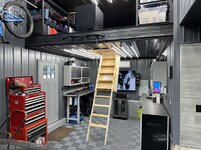
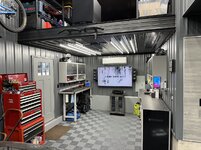
Here is what the space inside looks like
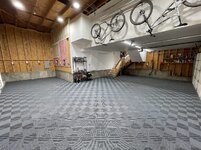
Not the best pic with the wide-angle but you can see the area the loft will be built. Loft would fill this recessed space with the front beam running across from the R corner by the TV to the left wall where the 2x4" ladder rungs are. You can see the framing and location for the side door which will be under the loft.

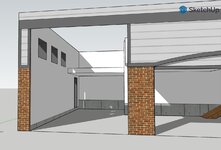
Here is a SketchUp of the general idea

This is the (exquisite) rough sketch of the last design idea I mentioned above, birds eye view with the bottom of the sketch being the front of the loft, black area is attic ladder, lines are joists.

I recently moved to a house which has a 3 car garage and the 3rd bay has 14ft ceilings and is 31ft deep. I describe it as a normal 2 car w/ an attached mini RV garage. Part of my remodel involves building a storage loft in the deeper section of the RV garage, I would like to take advantage of the vertical space and add some storage.
Here is some info on the space, how it will be used, and my general plans so far:
- Loft will be ~11ftx11ft. Garage walls on 3 sides, open on 1
- It will be mainly used to store car parts and specialty automotive tools -so heavier items than say sporting equipment or holiday decorations
- I want the loft to be built into the existing walls not to consume or obstruct floor space
- The space below will be my main work area with benches and cabinets.
- Loft will be accessed by a Louisville Big Boy 30" wide attic ladder. Ladder sill be centrally located in loft
- Garage studs are 2x4 w/ 16" on-center spacing
- There will be an exterior side-garage-door installed under the loft
- I am thinking of positioning the loft a little higher to give an 8.5' or 9' ceiling below. I am 6'8" so it would be nice to have some extra headroom.
I like things overbuilt so I would like to achieve L/360 and 40psf although I am flexible in this regard as long as the loft is more than sufficient for it's intended use. The original plan was to use x2 2x8s to make a 4x8" beam that would go across the front, floating end of the loft which would sit on top of x2 4x4" posts which would be in the walls sandwiched between 2x4s. From there run some ledgers along the well and use joist hangers to support 16" on center 2x8" joists.
Doing some more research it looked like a better option would be to ditch the ledgers and joist hangers in favor for having the joists extend further, enter the wall cavities, and be supported by 2x4s in the walls.
Adding the attic ladder of this size complicates things and I am not sure what the best approach is. The ladder requires a large 30x60" rough opening. If joist spacing was uniform and used 30" on-center to accommodate the ladder means jumping up to 2x10 or maybe 2x12 joists if I want to maintain my 40psf. I am willing to add thickness/height to the loft if needed but a thicker loft means less storage space above.
Another thought, which sounds more appealing to me assuming it works, would be to stick with the 16" on-center 2x8" joists which would run parallel with the attic ladder, joists would be supported by 2x4s in the walls. Then for the 30" wide area in front and behind the attic ladder install 2x8" joists perpendicular, these short 30" joists would be supported by the joists hangers mounted to the 11' joists which run lengthwise. I'm a visual learner and my eyes would roll into my head reading my own description so I've attached a rough sketch of the concept below. Any flaws with this design? Are there better solutions?
A few additional questions:
- What is the best way to sandwich the 2x4" or 4x4" supports in the wall? Can I just nail or screw them to the adjacent 2x4s they are sandwiched between? Maybe something like a U-shaped bracket at the bottom?
- Even if the 2x8" joists are directly supported by 2x4"s in the walls (and joist hangers off the 4x8" front beam) I assume it is still good practice to add ledgers on the side?
Any and all input is welcomed, I am here to learn.
Cheers,
Evan
Here is the garage
Here is what the space inside looks like
Not the best pic with the wide-angle but you can see the area the loft will be built. Loft would fill this recessed space with the front beam running across from the R corner by the TV to the left wall where the 2x4" ladder rungs are. You can see the framing and location for the side door which will be under the loft.
Here is a SketchUp of the general idea
This is the (exquisite) rough sketch of the last design idea I mentioned above, birds eye view with the bottom of the sketch being the front of the loft, black area is attic ladder, lines are joists.