To avoid these ads, REGISTER NOW!

Too contemporary?

rerod

Well-known member
Joined
Jan 30, 2015
Messages
376
Location
North English Iowa
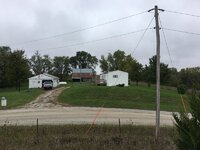
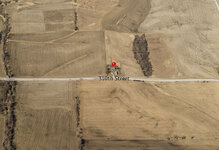
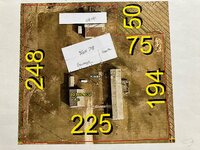
Another hopeful, but is it too contemporary? The barn is gone and home will be placed there pointed south..

At one time I planned a two story, but if I use scissor trusses and attic space, I can build a easier to maintain deep single story ranch but still have enough space for the 2 post and a balcony using a engineered clear span floor system.. Cathedral ceilings are tricky to insulate because one, I need 14" of foam to achieve my R value.. And two, I also need a air vent space in one rafter space, so I don't have to double sheath. But what rafter material would a choose for at least 15" of space? Or would I choose trusses designed with 16" of web space between the roof deck and interior attic space instead of a rafter system?

What do you think? Thanks
IMG_E1901.JPG67745694_2415676798479679_5013941372491661312_o.jpgimg_0211.jpgcaptur10.jpg
 
To avoid these ads, REGISTER NOW!

Badhabit

Well-known member
Joined
Dec 7, 2013
Messages
178
Beautiful site. Is there a way to incorporate the hillside so rather than going up, you could go down with the garage and keep the roof line the same?
 
OP
R

rerod

Well-known member
Joined
Jan 30, 2015
Messages
376
Location
North English Iowa
Beautiful site. Is there a way to incorporate the hillside so rather than going up, you could go down with the garage and keep the roof line the same?
Thanks.
The driveway cant be moved because of the steep hill on either side, but could be widened. There is about a five foot rise from driveway to back of property, so I could dig the house down four feet (remove the little hill at front of my property, widen driveway) , but I bought the place for the view is why I want the second story balcony high. I was thinking to relocated the mobile home behind the new house. House is aimed slightly south east for passive solar.

One con of my new plan, is the balcony.. If it leaks, it leaks into the house

IMG_1902.JPG
 
Last edited:

walta

Well-known member
Joined
Jan 13, 2017
Messages
2,313
Location
Dutzow Missouri
Are you sure the lot is built able under your current code?

Looks like less than 1.5 acres without an available public sewer 3 -5 acres are generally the norm today. The existing maybe grandfathered but not anything new.

I don’t see the septic field or well in your plan.

I say forget what anyone else thinks about the style build what you want because this plan is not about resale value.

Put in the big windows if you will enjoy the view but buying lots expensive glass R5 in hopes of collecting free heat is a quaint 70s idea that has been totally impossible to make workable in the real world. Consider skipping the spray foam and making room for R60 of cheap fluffy insulation and keeping the large uninterrupted south facing roof open for solar panels.

Walta
 

billconner

Well-known member
Joined
Jul 20, 2021
Messages
6,971
Location
Thousand Islands NYS
Is the roof a combination of scissor trusses, attic trusses, and rafters in house section? Just trying to understand. Hard to get a lot of insulation in the sloped ceiling section of attic trusses. I think you might consider parallel chord roof trusses end to end.

What R value are you trying for. 14" foam should be R70 or more. I'm using 20" of cellulose for R60, more than the R49 required by code in zone 6 here.

You may also want to add a little more wall between and at ends of overhead doors to simplify lateral bracing. 1' will never cut it and even 2' is challenging.

Interesting concepts. I look forward to seeing your progress!
 
To avoid these ads, REGISTER NOW!
OP
R

rerod

Well-known member
Joined
Jan 30, 2015
Messages
376
Location
North English Iowa
Are you sure the lot is built able under your current code?

Looks like less than 1.5 acres without an available public sewer 3 -5 acres are generally the norm today. The existing maybe grandfathered but not anything new.

I don’t see the septic field or well in your plan.

I say forget what anyone else thinks about the style build what you want because this plan is not about resale value.

Put in the big windows if you will enjoy the view but buying lots expensive glass R5 in hopes of collecting free heat is a quaint 70s idea that has been totally impossible to make workable in the real world. Consider skipping the spray foam and making room for R60 of cheap fluffy insulation and keeping the large uninterrupted south facing roof open for solar panels.

Walta
No code enforcement in Iowa County Iowa. Not any new construction unless over 3 acres in Dutzow? Wow.. Glad I'm not there.. I'll have to dig a new septic system because we don't know where the original septic is for the trailer/farmhouse, so it's well needed and required by the county.

I keep hearing from allot of well respected folks that passive solar is dead.. My conclusion, is that it's a wash.. What ever heat you gain from the south will be lost at night or when its cloudy, unless you have insulated curtains. If your not accurate with over hang depths, you may just bake yourself out in the summer.. So considering passive solar is a wash, I might as well put in as many windows as I can afford considering the SE view that sold the property before I even stepped into the trailer. My coop buys back solar at 2.7 cents per kwh, so doubt I will be installing anything grid tied. If I do off grid, the panels will be in the yard so I can clean them easy. I'll probably do dual fuel propane/ASHP's because my coop charges 7.7 cents per kwh if I use ASHP's.
parallel chord roof trusses
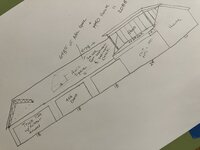
Yes, agreed parallel chord trusses in the middle. Scissor trusses on the left/west side for two post lift headroom.. I suppose I could spec out that the parallel chord attic trusses all need webs to be 2' tall so I could use cellulose everywhere.. But then I have less attic space unless I run with the plan below, which was drawn before the passive solar ranch (my sons idea). The 50 foot truss in the garage area below allows for more room if I utilize the space. And sorry for jumping around but nothing is cast in stone at the moment, but these two drawings give me the two post lift, and the balcony views I want. The home extends over the garage with the 9' door.

XPRZ4965.JPG
 
Last edited:

walta

Well-known member
Joined
Jan 13, 2017
Messages
2,313
Location
Dutzow Missouri
No code enforcement in Iowa County Iowa. Not any new construction unless over 3 acres in Dutzow?
In my county you can’t get a building permit for a lot under 3 acres the only inspection is on the septic system and you can’t connect to the electric grid before it passes. Kind of makes sense how close together to you want wells and septic systems to get.

When I did a computer model of my house I found the more windows the more energy required no matter what direction they faced.

Free software BEopt. https://www.nrel.gov/buildings/beopt.html

Ground mounted panels sound great until you think about mowing under and around them every week.

Can you get net metering? 7.7 is a very low price. 2.7 is not bad if that is for any excess power generated at the end of the year.

My ASHP provided 100% of my heat when it is above 7°F. That turns out to be very few hours a year when I use the electric heat. Just not worth the cost to install tank furnace and flue that gets used 8 hours a year.


Walta
 
OP
R

rerod

Well-known member
Joined
Jan 30, 2015
Messages
376
Location
North English Iowa
When I did a computer model of my house I found the more windows the more energy required no matter what direction they faced.

Free software BEopt. https://www.nrel.gov/buildings/beopt.html

Ground mounted panels sound great until you think about mowing under and around them every week.

Can you get net metering? 7.7 is a very low price. 2.7 is not bad if that is for any excess power generated at the end of the year.

My ASHP provided 100% of my heat when it is above 7°F. That turns out to be very few hours a year when I use the electric heat. Just not worth the cost to install tank furnace and flue that gets used 8 hours a year.


Walta
Isn't when the power company pays you back or credits you called net metering? If I grid tie a system, I don't get the low winter rate and pay 13 cents per kwh. They credit me only 2.7 cents per kwh back feed which to me sounded like they didn't want me to have a grid tied system. Especially when Ive heard of some companies crediting the same amount as they charge..
 

walta

Well-known member
Joined
Jan 13, 2017
Messages
2,313
Location
Dutzow Missouri
“Net metering” varies widely from state to state.

Let’s say at the end of the year your net use of electricity was that you used a little more power than you sent to the grid and so you must pay for what you used at the current retail price of .13 or something like that seems fair enough.

Now if at the end of the year your net use of electricity was that you used a little less power than you sent to the grid so they must pay for what you sent to the grid at the current wholesale price of .027 or something like that seems fair enough they pay what they would pay any other supplier.

As consumers almost everything we purchase is at the retail price knowing the suppliers is buying at the wholesale price and making a profit on the difference but lots of people can’t see it that way.

Net metering is a great deal for people with solar panels if they can get it, they get the perfect battery for the very low cost of the monthly connection fee. The cost of building and maintaining the perfect battery are shifted to everyone without solar. Many states are going away from net metering.
 

WisJim

Well-known member
Joined
Dec 20, 2010
Messages
2,297
Location
Menomonie, WI
Find out more about your utility and how they deal with grid tied solar. We were only paid a couple of cents for our surplus electricity, but it was once a year, based on midnight Dec 31, so we had part of the winter to use the surplus from spring and summer. So just how they figure it makes a big difference.
We also had a sunroof on the Southside of the house with an overhang that shaded the summer sun but let in the winter sun, and that, along with insulated curtains or shades, made a noticeable difference in heating the house
 
To avoid these ads, REGISTER NOW!
Top Bottom