rerod
Well-known member
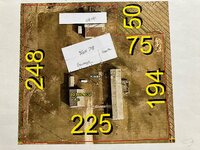
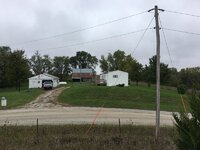
Another hopeful, but is it too contemporary? The barn is gone and home will be placed there pointed south..
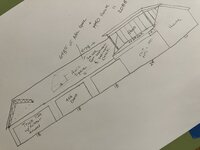
At one time I planned a two story, but if I use scissor trusses and attic space, I can build a easier to maintain deep single story ranch but still have enough space for the 2 post and a balcony using a engineered clear span floor system.. Cathedral ceilings are tricky to insulate because one, I need 14" of foam to achieve my R value.. And two, I also need a air vent space in one rafter space, so I don't have to double sheath. But what rafter material would a choose for at least 15" of space? Or would I choose trusses designed with 16" of web space between the roof deck and interior attic space instead of a rafter system?
What do you think? Thanks

At one time I planned a two story, but if I use scissor trusses and attic space, I can build a easier to maintain deep single story ranch but still have enough space for the 2 post and a balcony using a engineered clear span floor system.. Cathedral ceilings are tricky to insulate because one, I need 14" of foam to achieve my R value.. And two, I also need a air vent space in one rafter space, so I don't have to double sheath. But what rafter material would a choose for at least 15" of space? Or would I choose trusses designed with 16" of web space between the roof deck and interior attic space instead of a rafter system?
What do you think? Thanks